
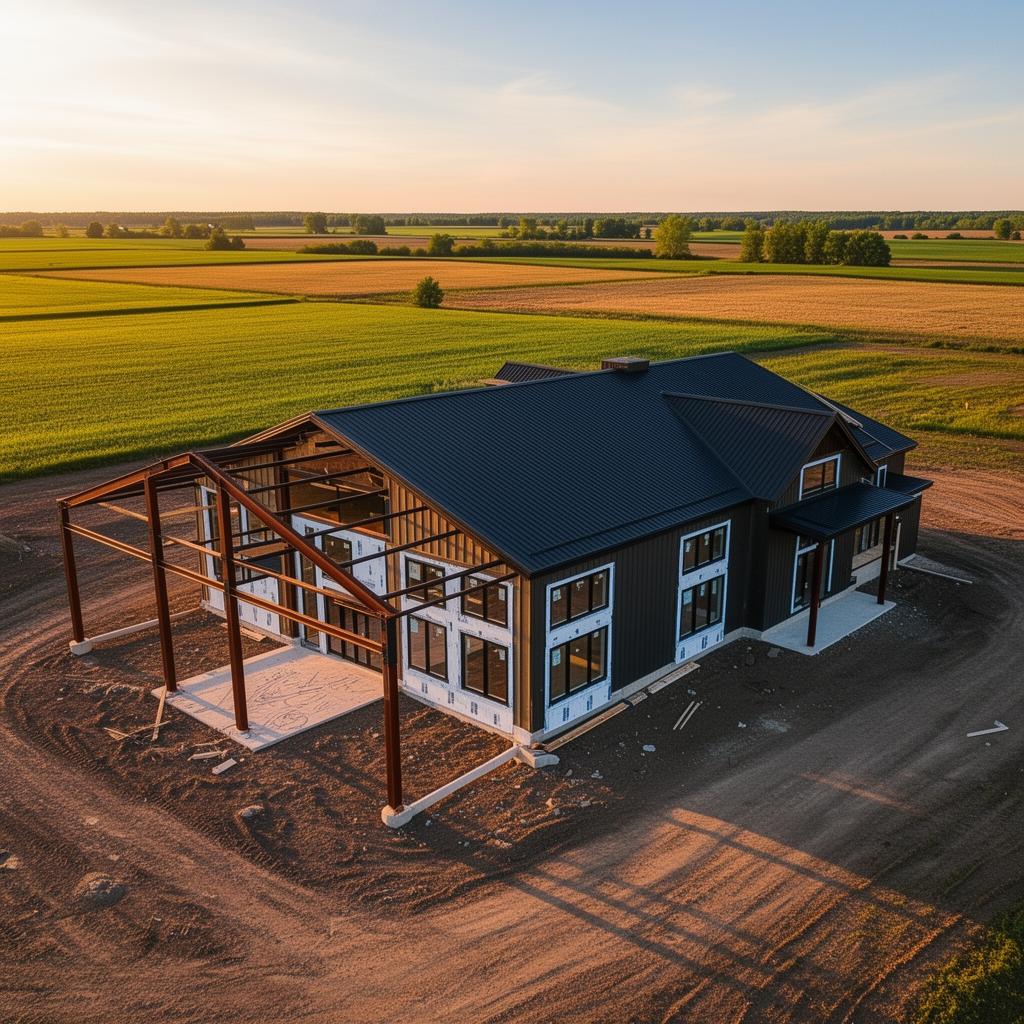
Can You Build a Barndominium in Canada?
Yes — but most barndominiums fail before they even get approved. Not because the idea is bad — because they don't meet Canadian building code and energy requirements.
What Is a Barndominium (In the Canadian Context)?
A steel or post-frame structure converted or designed for residential living. But Canadian codes were NOT written with barndominiums in mind.
Is It Legal?
Yes, but must meet provincial building code, local zoning bylaws, structural/engineering requirements, and energy efficiency standards under the NECB.
The 2026 Energy Code
Canada is tightening energy performance: better insulation (higher R-values), airtight construction (blower door testing), higher efficiency HVAC, lower greenhouse gas emissions.
What Fails Most Builds
1. Insulation Problems
Thermal bridging nightmare. Minimum Ontario: Walls R-24 to R-28+, Roof R-50+, Slab Edge R-10.
2. Air Sealing
Metal buildings leak air at every panel joint and penetration. Target 3.0 ACH50 or less.
3. HVAC Design Mistakes
Need proper heat load calculations, HRV/ERV ventilation, high-efficiency systems. Poorly designed mechanical can add $15,000–$40,000 in retrofit costs.
4. Zoning & Permits
Check zoning BEFORE spending money on design.
Cost in Canada (2026)
| Build Level | Cost Per Sq Ft |
|---|---|
| Basic shell | $80–$120 |
| Mid-range finished | $150–$220 |
| High-end | $220–$350+ |
Total: $300,000 to $900,000+.
When a Barndominium Makes Sense
- Own rural land, want shop + home combo, value open space, willing to plan properly, budget $200+/sqft finished.
Final Verdict
Yes, worth it IF you do it right. Plan early, design for code compliance, budget realistically.
Sources: NRC, NRCan, CMHC, OBC, CHBA, HRAI, CAGBC.
Related Reading
For the full barndominium build process beyond code compliance, see the complete Canada build guide. For a detailed national cost-per-square-foot breakdown, see how much a barndominium costs in Canada.
Code requirements feed directly into cost — estimate your build with current 2026 figures.