
Can You Build a Barndominium in Ontario?
Yes, barndominiums are legal in Ontario, provided they comply with the Ontario Building Code and local municipal zoning bylaws. A fully finished barndominium in Ontario costs $130–$240 per square foot at a mid-range finish and takes 8–14 months to build. They are especially popular on rural properties in Chatham-Kent, Simcoe County, Grey-Bruce, and Renfrew County.
Ontario requires a building permit, stamped engineering drawings from a P.Eng, compliance with energy efficiency standard SB-12, and a septic system permit (Part 8 OBC) for rural builds. Steel-framed or post-frame barndominiums must be engineered for Ontario's freeze-thaw climate, snow loads, and wind resistance.
Since 2021, regions like Chatham-Kent alone have seen approximately 30 newly constructed barndominiums — a trend confirmed by local real estate professionals and national trade press.
The IronField founder built their own slab-on-grade barndominium in Ontario — the systems-first methodology behind it comes from that real build.
$130–$240
Cost/sqft (mid-range)
8–14 months
Build Timeline
$1,500–$5,000
Permit Cost
8+ counties
Popular Regions
Key Considerations for Ontario Barndominiums
Permits & Codes
Building permit under the OBC, engineered drawings (P.Eng stamped), SB-12 energy efficiency compliance, and fire safety. Plan 3–6 months for the permit process.
Zoning Bylaws
Rural and agricultural zones typically allow barndominiums. Use 'post-frame residential with attached shop' — not 'barndominium' — when speaking with planning departments.
Structural Engineering
Ontario's snow loads (1.5–3.0 kPa), wind, and seismic requirements demand P.Eng-stamped structural drawings. Budget $8,000–$20,000 for engineering.
Financing
Big banks rarely finance barndominiums. Best options: credit unions (Libro, Meridian), Farm Credit Canada, or private lending during construction with conventional refinance after occupancy.
Septic & Well
Part 8 OBC requires a Class 4 septic system permit. Soil percolation test, system design, and Health Unit approval must be completed before the building permit.
Climate & Insulation
Zone 6 climate demands 2" closed-cell spray foam + batts for R-24 walls, R-50 ceiling. HRV required. Vapor barrier strategy critical in metal-clad buildings.
Hydro Connections
Rural Ontario hydro connections take 6–12 months. Apply to your local distribution company immediately after land purchase — this is often the longest lead-time item.
Conservation Authority
Lots near waterways, wetlands, or floodplains need a permit from the local Conservation Authority. This can add 2–4 months to your approval timeline.
Where to Build a Barndominium in Ontario — Region by Region
Barndominium-friendly municipalities across Ontario, with estimated permit costs and local notes.
| Region | Permit Cost |
|---|---|
| Chatham-Kent | $1,500–$3,500 |
| Simcoe County | $2,000–$4,000 |
| Grey-Bruce | $1,500–$3,000 |
| Renfrew County | $1,200–$2,500 |
| Haliburton | $1,500–$3,000 |
| Hastings County | $1,200–$2,500 |
| Norfolk County | $1,500–$3,000 |
| Prince Edward County | $2,000–$4,000 |
Ontario Barndominium Cost Breakdown
Typical ranges for a 2,000–2,500 sq ft barndominium in rural Ontario (2026 estimates).
| Component | Cost Range |
|---|---|
| Steel Building Kit (shell) | $90,000 – $160,000 |
| Slab-on-Grade Foundation | $30,000 – $55,000 |
| Engineering (P.Eng stamped) | $8,000 – $20,000 |
| Mechanical (HVAC, Plumbing, Electrical) | $65,000 – $110,000 |
| Insulation & Vapor Barrier (spray foam + batts) | $18,000 – $35,000 |
| Interior Finishing | $55,000 – $120,000 |
| Septic System (Part 8 OBC) | $18,000 – $35,000 |
| Well Drilling & Water Treatment | $8,000 – $20,000 |
| Site Work, Driveway & Grading | $12,000 – $35,000 |
| Permits & Inspections | $1,500 – $5,000 |
Total estimated range: $305,500 – $595,000+. Costs vary by region and proximity to GTA. Land not included.
Get a personalized estimate with our interactive cost estimator, see our detailed Ontario cost planning guide for regional variance, or compare costs across all provinces.
How to Build a Barndominium in Ontario — Step by Step
Find Land & Check Zoning
1–3 monthsPurchase rural/AG-zoned land with road access. Confirm zoning allows residential post-frame. Conduct soil percolation test.
Design & Engineering
1–2 monthsEngage a P.Eng. Finalize floor plan, mechanical room placement, and shop-to-living separation.
Permits & Approvals
3–6 monthsSubmit building permit, septic permit (Part 8), well permit. Start hydro connection application immediately.
Site Preparation
2–4 weeksClear and grade. Install septic, drill well, temporary power. Build driveway for construction access.
Foundation & Slab Pour
2–4 weeksEmbed all plumbing, electrical conduit, radiant tubing, and anchor bolts. This is where 60–70% of costly mistakes happen.
Shell & Weather-Tight
2–4 weeksErect post-frame, install trusses, roofing, cladding, and overhead doors. Building is weather-tight.
Mechanical & Finishing
4–8 monthsElectrical, HVAC, plumbing top-out. Spray foam insulation. Drywall, flooring, cabinets, fixtures.
Commissioning & Occupancy
1–2 weeksHVAC balancing, final inspections, occupancy permit. Move in.
Ontario-Specific Build Challenges
Freeze-Thaw Cycles — Ontario's repeated freeze-thaw patterns are harder on slabs than sustained cold. Proper drainage, frost protection, and slab joint design are critical.
Humidity & Condensation — Ontario's humid summers create vapor drive challenges on metal buildings. Vapor barrier placement must account for bidirectional moisture movement.
Municipal Variation — Zoning and permit processes vary widely between Ontario municipalities. What's straightforward in Renfrew County may require a variance in Simcoe County.
Hydro Connections — Rural Ontario hydro connections can take 6–12 months. Plan your electrical service early — it's often the longest lead-time item.
Slab-on-Grade Permanence — With no basement or crawlspace, every plumbing sleeve, radiant loop, and conduit must be mapped before the pour. Mistakes in slab planning become permanent.
Insurance Challenges — Many mainstream insurers won't quote barndominiums. Farm mutual insurers (Heartland, North Kent) or broker-market companies are your best options. Budget $2,500–$6,000/year.
Appraisal Difficulty — Limited comparable sales make appraisals challenging. Document everything — construction photos, engineering drawings, and receipts help appraisers assign accurate value.
A Real Ontario Barndominium Build
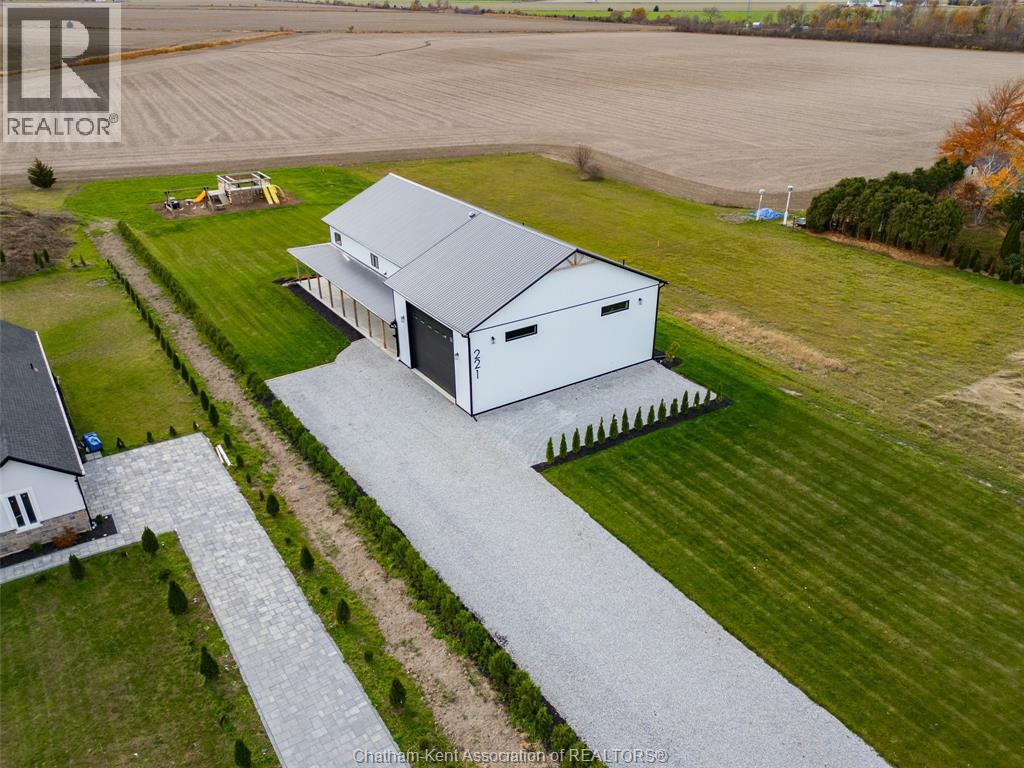
Merlin, Ontario
The IronField Build — Merlin, Ontario
Custom-built 4,004 sqft barndominium on 0.82 acres. 5 bed, 5 bath, heated shop with in-floor radiant heat, hybrid HVAC, smart home automation, and perma-column construction. Built by the IronField founder.
Browse more barndominiums and rural properties for sale →
Related Guides for Ontario Builders
Barndominiums for Sale in Ontario
No Ontario barndominium is listed right now — these recent sales are real comparables for what a finished build trades for.
See all barndominiums for sale
Kits, Plans & Builders in Ontario
Barndominium kits in Ontario
What Canadian kit suppliers include, what they leave out, and how to compare quotes.
Floor plans & layouts
Common barndominium layouts, square-footage planning, and what to lock in before commissioning drawings.
Builders in Ontario
Approved post-frame and barndominium builders, kit suppliers, and trades — filter by ON.
Get matched — free
Tell us your budget and project and we'll connect you with up to 3 Ontario builders or suppliers.
Planning a Barndominium in Ontario?
Get a systems-first design review that accounts for OBC requirements, Ontario's climate, and your specific site conditions.
Want a local builder to reach out directly? Get matched for free.
Related Reading
See a real completed Ontario barndominium case study for how the numbers and timeline played out on an actual build.
Ontario Barndominium FAQ
Can you build a barndominium in Ontario?
Yes, you can build a barndominium in Ontario. Barndominiums are legal and recognized as legitimate residential structures under the Ontario Building Code (OBC), provided they comply with local municipal zoning bylaws. You will need a building permit, engineered structural and mechanical drawings, a septic system permit (Part 8 OBC), and must meet Ontario's energy efficiency standard SB-12. Most rural municipalities in Ontario — including those in Chatham-Kent, Simcoe County, Renfrew County, and Haliburton — permit barndominiums on agriculturally or rurally zoned land.
How much does a barndominium cost in Ontario?
Ontario barndominiums typically cost $130–$240 per square foot at a mid-range finish, depending on location, finishes, and mechanical complexity — basic finishes come in lower, custom finishes higher. A 2,000–2,500 sq ft barndominium in rural Ontario ranges from roughly $265,000–$595,000 including slab, shell, mechanical, insulation, finishing, septic, well, and site work. Land costs vary from $50,000 in Northern Ontario to $300,000+ near the GTA.
What permits do you need for a barndominium in Ontario?
Ontario requires a building permit issued under the Ontario Building Code, engineered drawings for structural, mechanical, and electrical systems, a septic system permit (Part 8 OBC), a well permit, and potentially site plan approval from your municipality. If your lot is near a waterway, wetland, or floodplain, you may also need a permit from your local Conservation Authority.
Is a barndominium cheaper than a house in Ontario?
The shell of a barndominium is typically 20–40% less expensive than conventional stick-frame construction. However, total build costs depend on mechanical systems, insulation, and finishes. The real savings come from faster construction timelines, clear-span interiors requiring fewer load-bearing walls, and reduced labour costs with post-frame or steel-frame construction.
Do you need special zoning for a barndominium in Ontario?
Barndominiums are typically built on rural or agricultural zoned land. Most Ontario rural municipalities allow them, but some may require a minor variance or zoning amendment for residential use in agricultural zones. Always check with your local municipal planning department before purchasing land. Don't use the word 'barndominium' — ask about 'post-frame residential with attached shop' instead.
How long does it take to build a barndominium in Ontario?
A typical Ontario barndominium takes 8–14 months from permit approval to move-in. The post-frame shell goes up in 2–4 weeks, but mechanical rough-in, insulation, and finishing take 4–8 months. Add 3–6 months for permits and site preparation. Rural hydro connections can add 6–12 months if not started early.
Can you get a mortgage for a barndominium in Ontario?
Traditional mortgages are difficult for barndominiums because most big banks classify them as non-standard construction. In Ontario, your best options are: construction-draw loans from credit unions like Libro or Meridian, Farm Credit Canada (FCC) loans for rural properties, or private lending during construction with a conventional mortgage refinance after occupancy. An appraisal is the biggest challenge — limited comparable sales make it difficult for appraisers to assign value.
What is the best insulation for a barndominium in Ontario?
For Ontario's climate (Zone 6), the best insulation strategy for a barndominium is 2 inches of closed-cell spray foam on exterior walls and roof to address thermal bridging and vapor drive, topped with fiberglass batts to reach R-24 walls and R-50 ceiling. This hybrid approach costs $3–$5/sqft more than batts alone but eliminates the condensation problems that plague metal buildings. An HRV (heat recovery ventilator) is essential for managing indoor humidity.
Where are barndominiums popular in Ontario?
The most active barndominium building regions in Ontario include Chatham-Kent (approximately 30 new barndominiums since 2021), Simcoe County, Grey-Bruce, Renfrew County, Haliburton, Hastings County, Prince Edward County, and Norfolk County. These rural municipalities have favorable zoning, lower land costs, and building departments familiar with post-frame residential construction.
Can you build a barndominium on agricultural land in Ontario?
Yes, but with conditions. Agricultural-zoned land in Ontario typically allows one residential dwelling. The barndominium must be your primary residence — you cannot build speculative housing on AG-zoned land. Some municipalities require the shop portion to be associated with a farm operation. Check your specific municipal zoning bylaw and consult with your local planning department before purchasing.
What are the biggest mistakes when building a barndominium in Ontario?
The five most costly mistakes are: (1) Not planning plumbing, electrical, and radiant tubing before the slab pour — changes after concrete cures cost $5,000–$15,000 each. (2) Underestimating insulation requirements for Ontario's freeze-thaw climate. (3) Not starting hydro connection applications early enough (6–12 month wait). (4) Using the word 'barndominium' on permit applications instead of 'post-frame residential.' (5) Budgeting based on shell-only quotes instead of all-in finished costs.
Do you need an engineer for a barndominium in Ontario?
Yes. Ontario requires stamped engineering drawings from a licensed Professional Engineer (P.Eng) for post-frame and steel-frame residential buildings. This covers structural design (snow loads, wind loads, seismic), foundation design, and mechanical systems. Engineering costs typically range from $8,000–$20,000 depending on project complexity. Do not proceed with a builder who says engineering isn't required — it is.
Continue Planning Your Build
How to Build, Step by Step
The full barndominium build process in Canada, phase by phase.
Resale Value & Appraisal
Do barndominiums hold their value? What lenders and appraisers actually think.
Barndominium Insurance
What insurers won't tell you about covering a barndominium in Canada.
Owner-Builder Walkthrough
What it's actually like to build your own barndominium as an owner-builder.
Barndominium vs Traditional Home
Cost, timeline, and build comparison against a conventional stick-frame home.
How to Finance a Barndominium
The complete guide to construction loans and mortgages for Canadian barndominiums.