Barndominium Plumbing Rough-In: The Most Unforgiving Phase
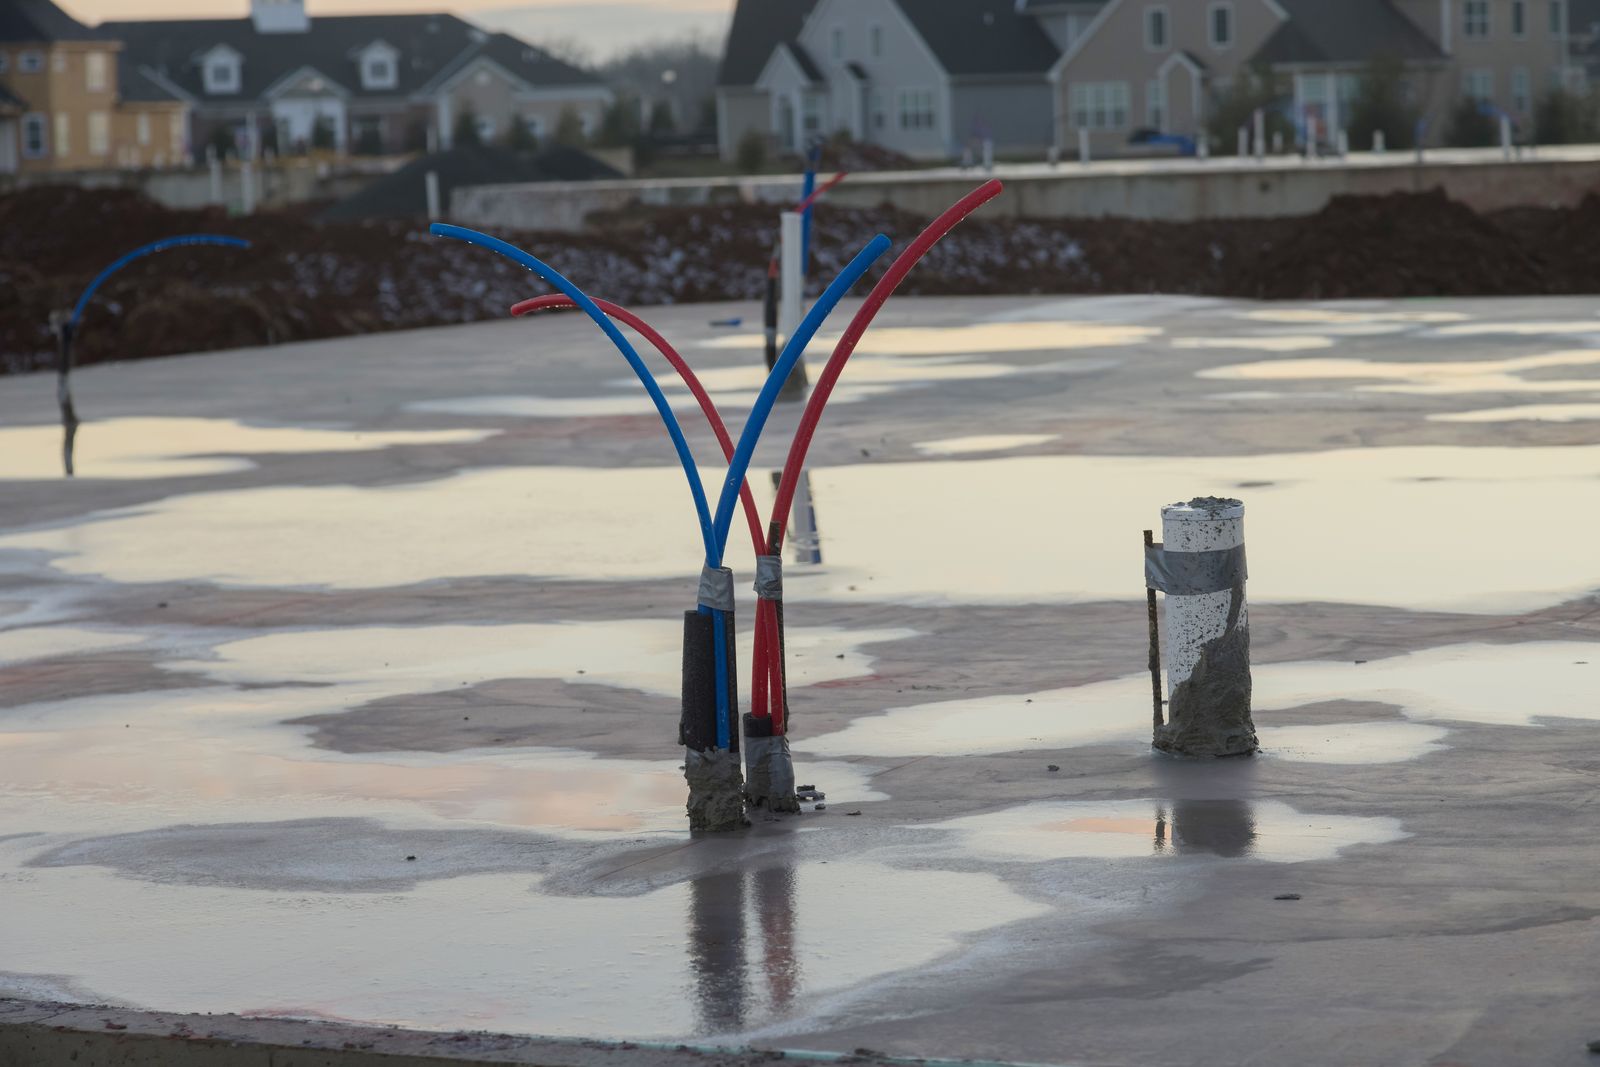
Once concrete is poured over your plumbing rough-in, there's no easy fix. A missed floor drain, a misaligned toilet flange, or an undersized main line means jackhammering cured concrete — at $3,000-$8,000 per correction.
The Pre-Pour Plumbing Checklist
Kitchen
- Hot and cold supply stubs (verify island location if applicable)
- Drain and vent for main sink
- Dishwasher supply and drain connection point
- Gas line stub for range (if applicable)
Bathrooms
- Toilet flange placement (12" rough-in is standard)
- Shower drain location (verify pan size — 48x36 vs 60x36 changes placement)
- Vanity supply stubs (hot + cold) and drain rough-in
Shop / Garage
- Floor drain(s) — minimum one per bay, sloped to drain
- Hose bib supply line rough-in
- Utility sink supply and drain
- Oil-water separator (if doing vehicle maintenance)
Mechanical Room
- Boiler/water heater supply and return
- Floor drain required (relief valve discharge)
- Condensate drain for high-efficiency equipment
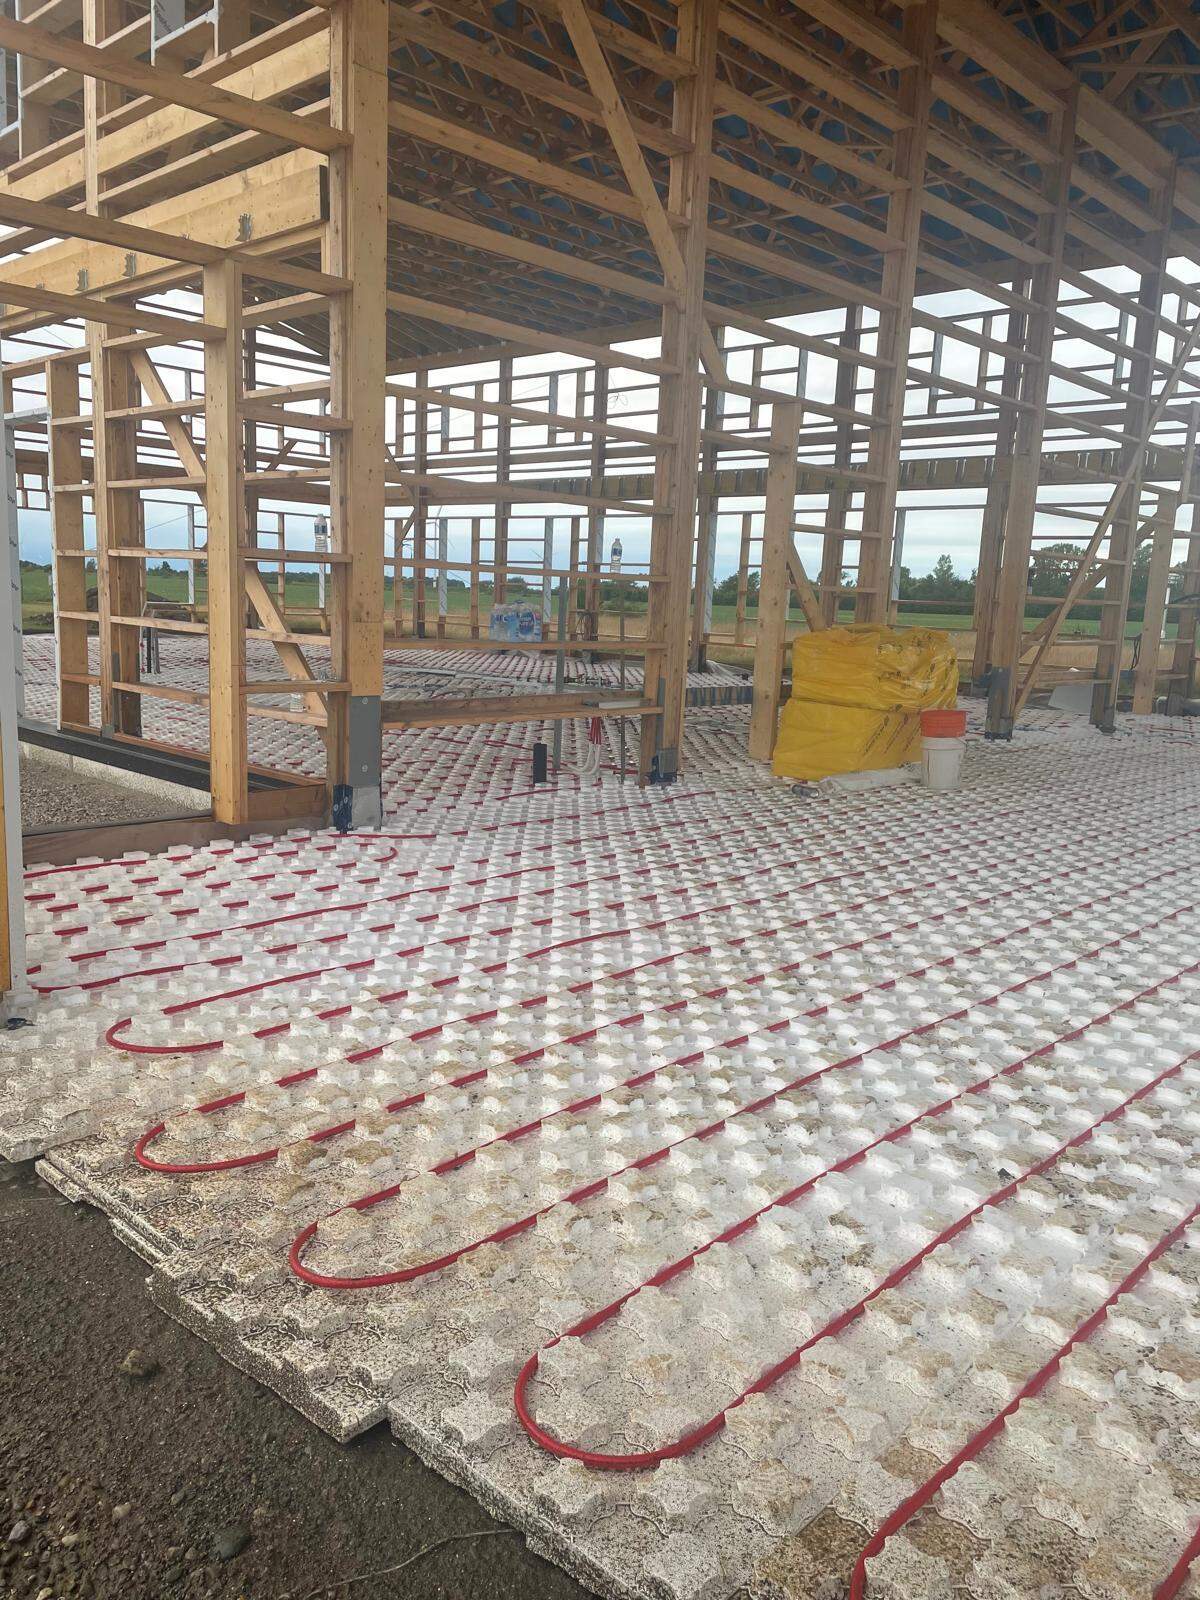
- Radiant manifold supply and return stubs
Main Line Sizing
Most barndominiums need a minimum 1" main supply line. If running radiant floor heating, multiple bathrooms, and shop fixtures, consider 1.25".
The main drain should be 4" ABS or PVC, sloped at 1/4" per foot minimum.
Common Mistakes
- Forgetting shop floor drains — the single most common barndominium plumbing mistake
- Undersized main line — causes pressure drops when multiple fixtures run
- No cleanout access — makes future drain clearing impossible
- Toilet flange too close to wall — 15" minimum from finished wall to centerline
- Missing condensate drain for HVAC — high-efficiency equipment produces condensate year-round
Missed rough-ins are one of the most common — and most expensive — mistakes a design review catches before the pour. Get your mechanical plans checked while changes are still cheap.