Why Garage Door Sizing Matters More in Barndominiums
A standard residential garage door is 7 feet tall. That works fine for sedans and small SUVs. But barndominiums are rarely standard:
- Full-size trucks with lift kits need 8–9 feet of clearance
- RVs and toy haulers need 12–14 feet
- Vehicle lifts require 12+ feet of overhead clearance above the door
- Shop equipment like welders and compressors need wide openings for material handling
Getting the door size wrong means either expensive retrofits or living with a door that doesn''t fit your needs.
Standard Sizes vs. Barndominium Sizes
Standard residential:
- Single: 9x7 feet
- Double: 16x7 feet
Barndominium / shop common sizes:
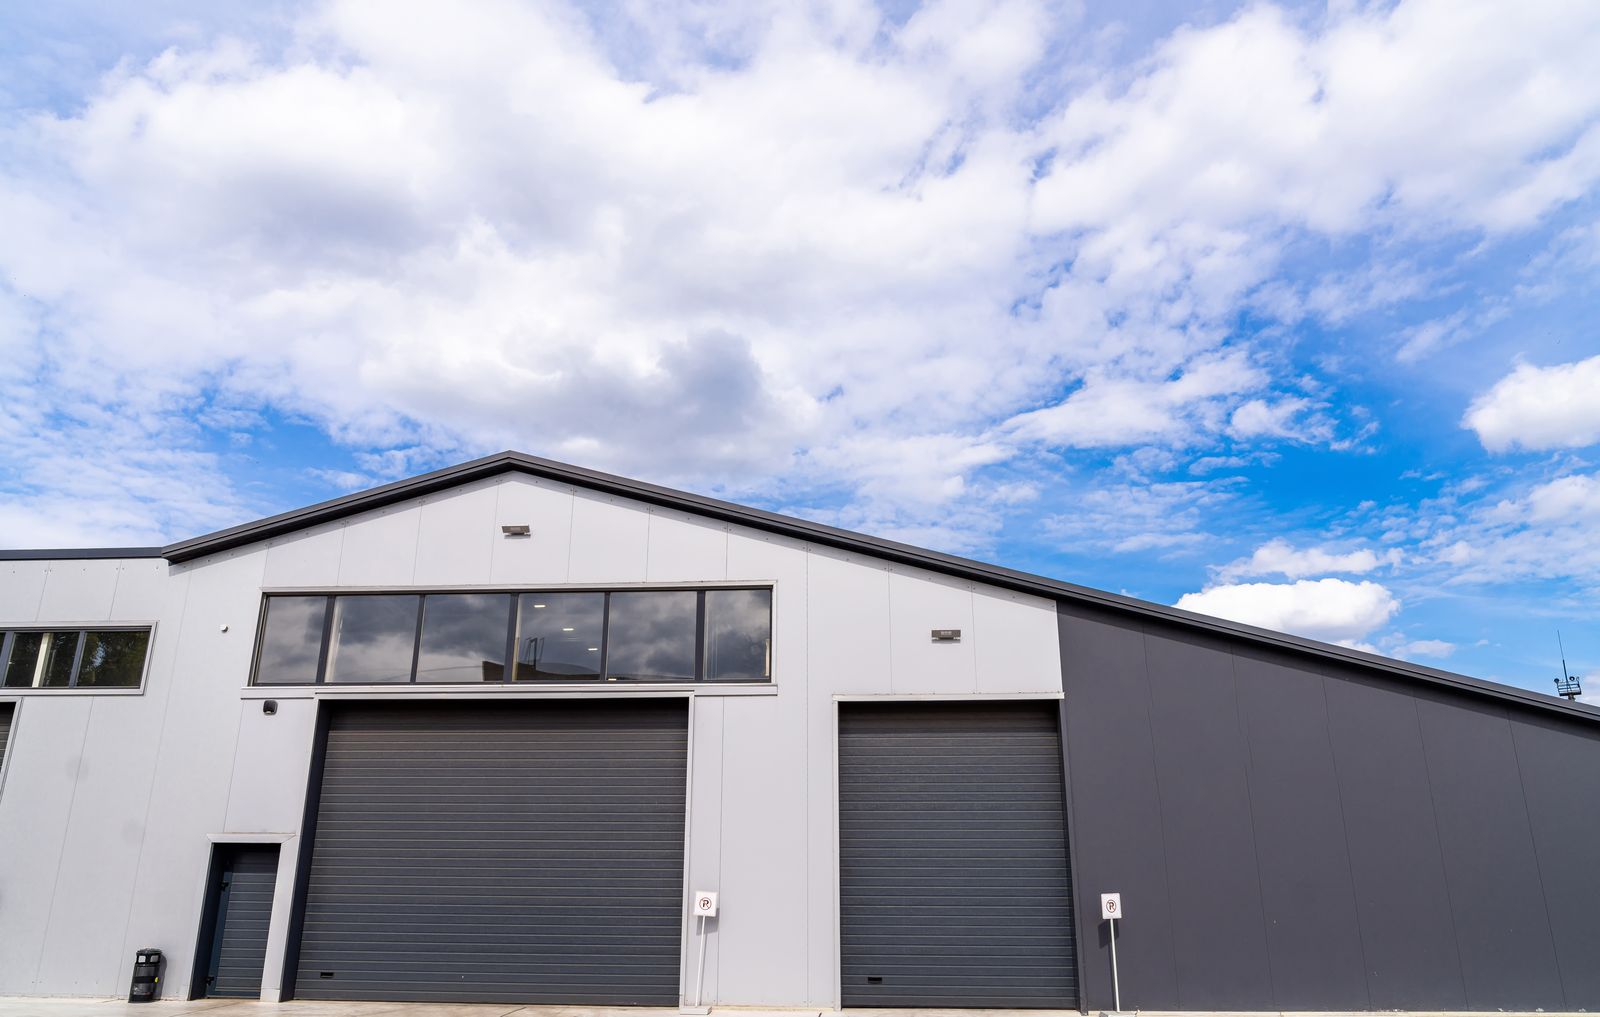
- Single tall: 10x10 or 12x10 feet
- RV bay: 14x14 or 16x14 feet
- Equipment bay: 12x12 feet
- Full shop: 20x14 feet (requires commercial track)
The Height Decision
Door height drives almost every other decision:
- Slab thickness at the door opening (typically 6 inches minimum, 8 inches for heavy equipment)
- Header beam sizing — taller doors need bigger headers
- Track type — standard radius vs. high-lift vs. vertical-lift
- Building height — the door plus track plus clearance determines minimum eave height
Header and Structural Planning
The header above a garage door carries the full wind and dead load that would otherwise be distributed across the wall. For a 16-foot-wide opening, that''s a serious beam.
- Steel buildings — Headers are typically built into the rigid frame design. Verify with your manufacturer that the frame is engineered for your door size.
- Post-frame buildings — Headers are often laminated beams or steel I-beams. Size must be specified by the engineer based on door width and tributary load.
- Hybrid builds — If your barndominium mixes framing types, make sure the header connection details are engineered for both systems.
Slab Prep at Door Openings
The slab at garage door openings takes more abuse than any other part of the floor:
- Thickened edge — The slab edge at the door opening should be thickened to at least 8 inches and reinforced with #4 rebar
- Slope for drainage — A 1/8-inch per foot slope away from the door prevents water from pooling at the threshold
- Anchor bolt placement — Door track anchors are set in the slab. Their positions must match the door manufacturer''s template exactly.
- Frost protection — In cold climates, the slab edge at door openings needs to extend below the frost line or have insulation to prevent heaving
Track Anchor Details
Most garage door tracks require:
- Two anchor bolts per side for standard doors
- Three anchor bolts per side for doors over 12 feet tall
- Minimum 3-inch edge distance from the bolt to the slab edge
- Anchors set flush with the finished floor unless using surface-mount brackets
Insulation and Weathersealing
An uninsulated garage door is a massive energy loss in a conditioned barndominium:
- Minimum R-12 for shop bays adjacent to living space
- R-16 or higher for bays that are part of the conditioned envelope
- Bottom seal — Use a heavy-duty vinyl or rubber bottom seal rated for commercial use
- Perimeter weatherstrip — Side and top seals should compress at least 1/2 inch when the door is closed
- Thermal break — If the door frame is steel, specify a thermal break between the frame and the building steel
Common Garage Door Sizing Mistakes
- Forgetting the lift — If you plan to add a vehicle lift later, you need 12+ feet of clear height above the door opening. Plan for it now even if you''re not installing it yet.
- Door too narrow for the vehicle — Measure your largest vehicle with mirrors extended, then add 24 inches minimum on each side.
- No wind load rating — In high-wind areas, garage doors need wind load reinforcement. A standard residential door can fail at 90 mph winds.
- Wrong track type — Standard radius track wastes 15–18 inches of headroom. High-lift or vertical-lift track preserves ceiling clearance but costs more.
- Slab not level at threshold — A door can''t seal against an uneven slab. Check for level within 1/4 inch across the full opening width before the concrete finishes.
Pre-Pour Garage Door Checklist
- Door sizes finalized with manufacturer specs in hand
- Header sizes verified by engineer for each opening
- Slab thickened edge detailed at all door locations
- Track anchor positions marked from manufacturer template
- Drainage slope planned away from each door opening
- Frost protection addressed at door slab edges
- Electrical conduit run for opener at each door location
- Minimum clear height verified including door, track, and opener
Bottom line: Garage doors in a barndominium are structural openings, not afterthoughts. Size them for your biggest vehicle plus future plans, engineer the headers properly, and prep the slab with thickened edges and precise anchor placement. Getting it right at the pour saves thousands in modifications later.
Garage door headers and slab thickening need to be right in the plans before the pour — a design review catches mismatches like this while they're still a line on paper, not a mistake in concrete.