Post-Frame Slab Coordination — Why Sequencing Matters Before the Pour
Post-frame construction changes the rules. Structural columns are set before the slab, which means your mechanical, plumbing, and radiant systems must navigate around permanent obstacles.
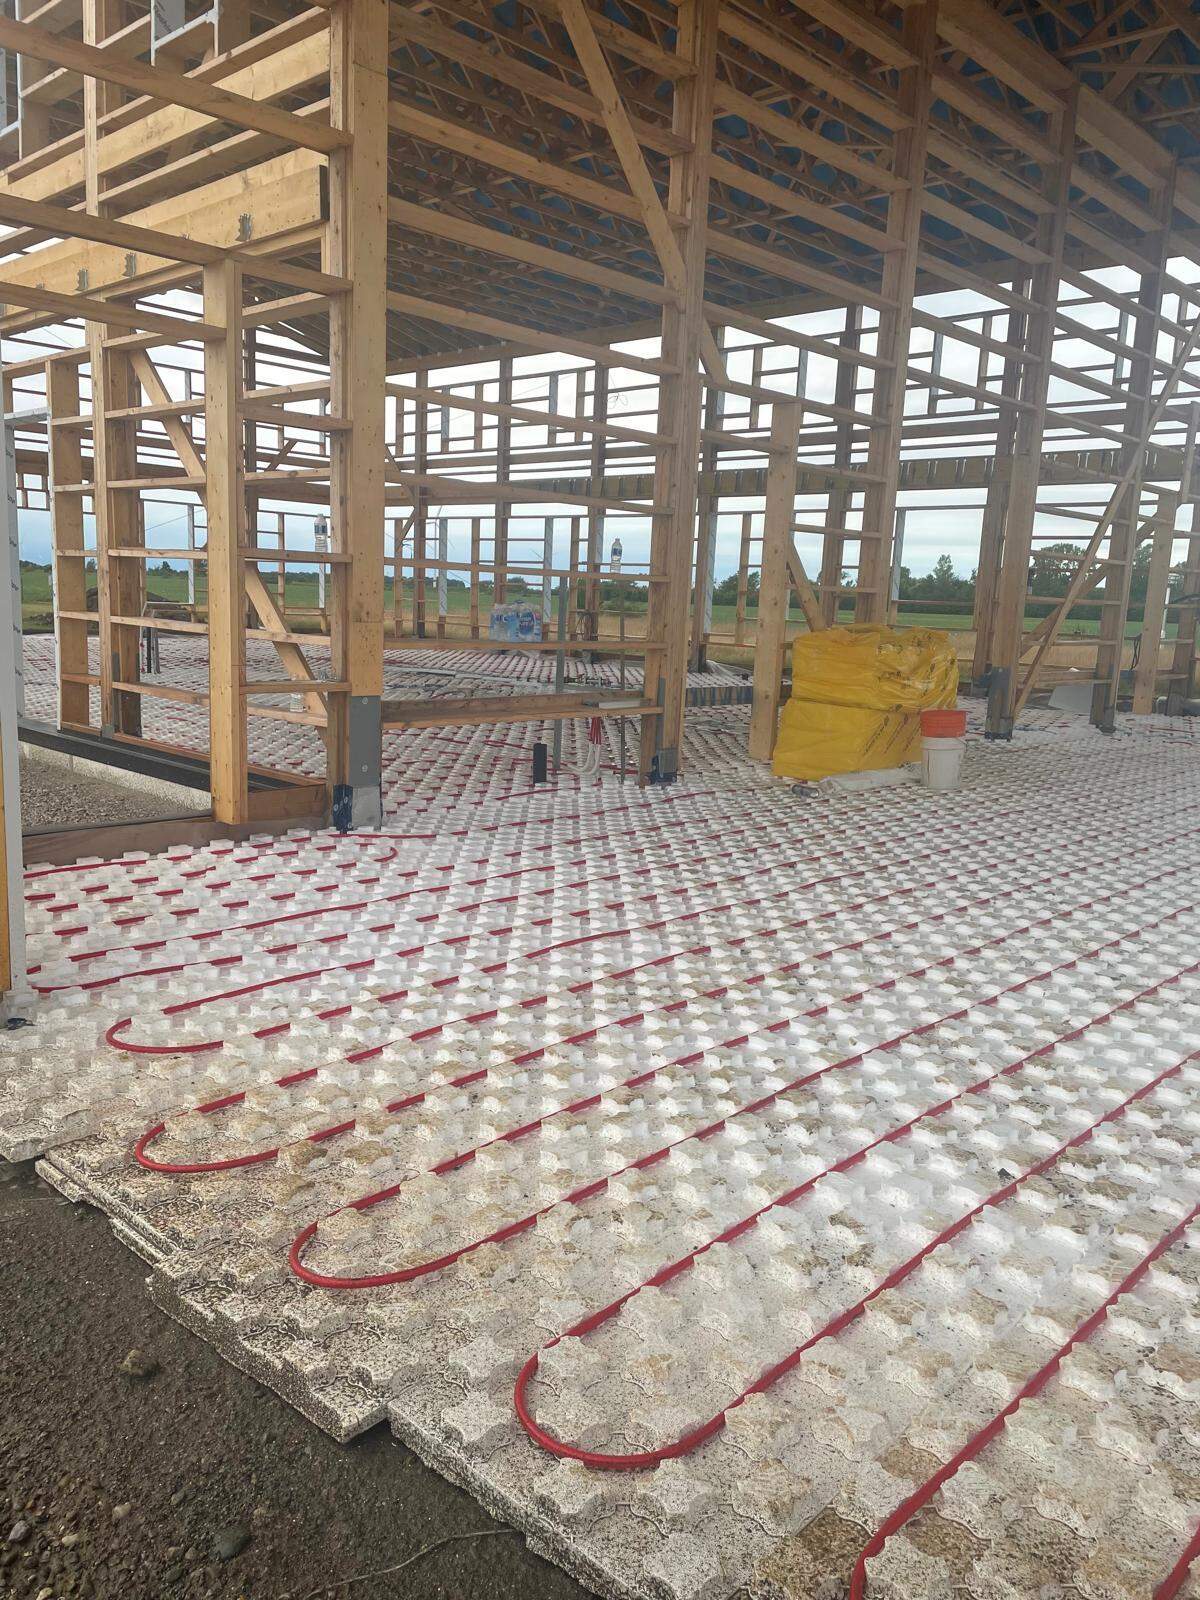
What Makes Post-Frame Different
In conventional stick-frame construction, the foundation goes in first. Walls are framed on top. Mechanical trades work within those walls.
Post-frame flips this. Engineered timber columns are set into the ground or mounted on piers before the slab. The slab is then poured around and between them. This means:
- Column locations are fixed before any mechanical work begins
- Tubing runs must route around posts — no moving them later
- Plumbing sleeves compete with column footings for space
- Electrical conduit paths need to account for structural members in the slab
The Coordination Challenge
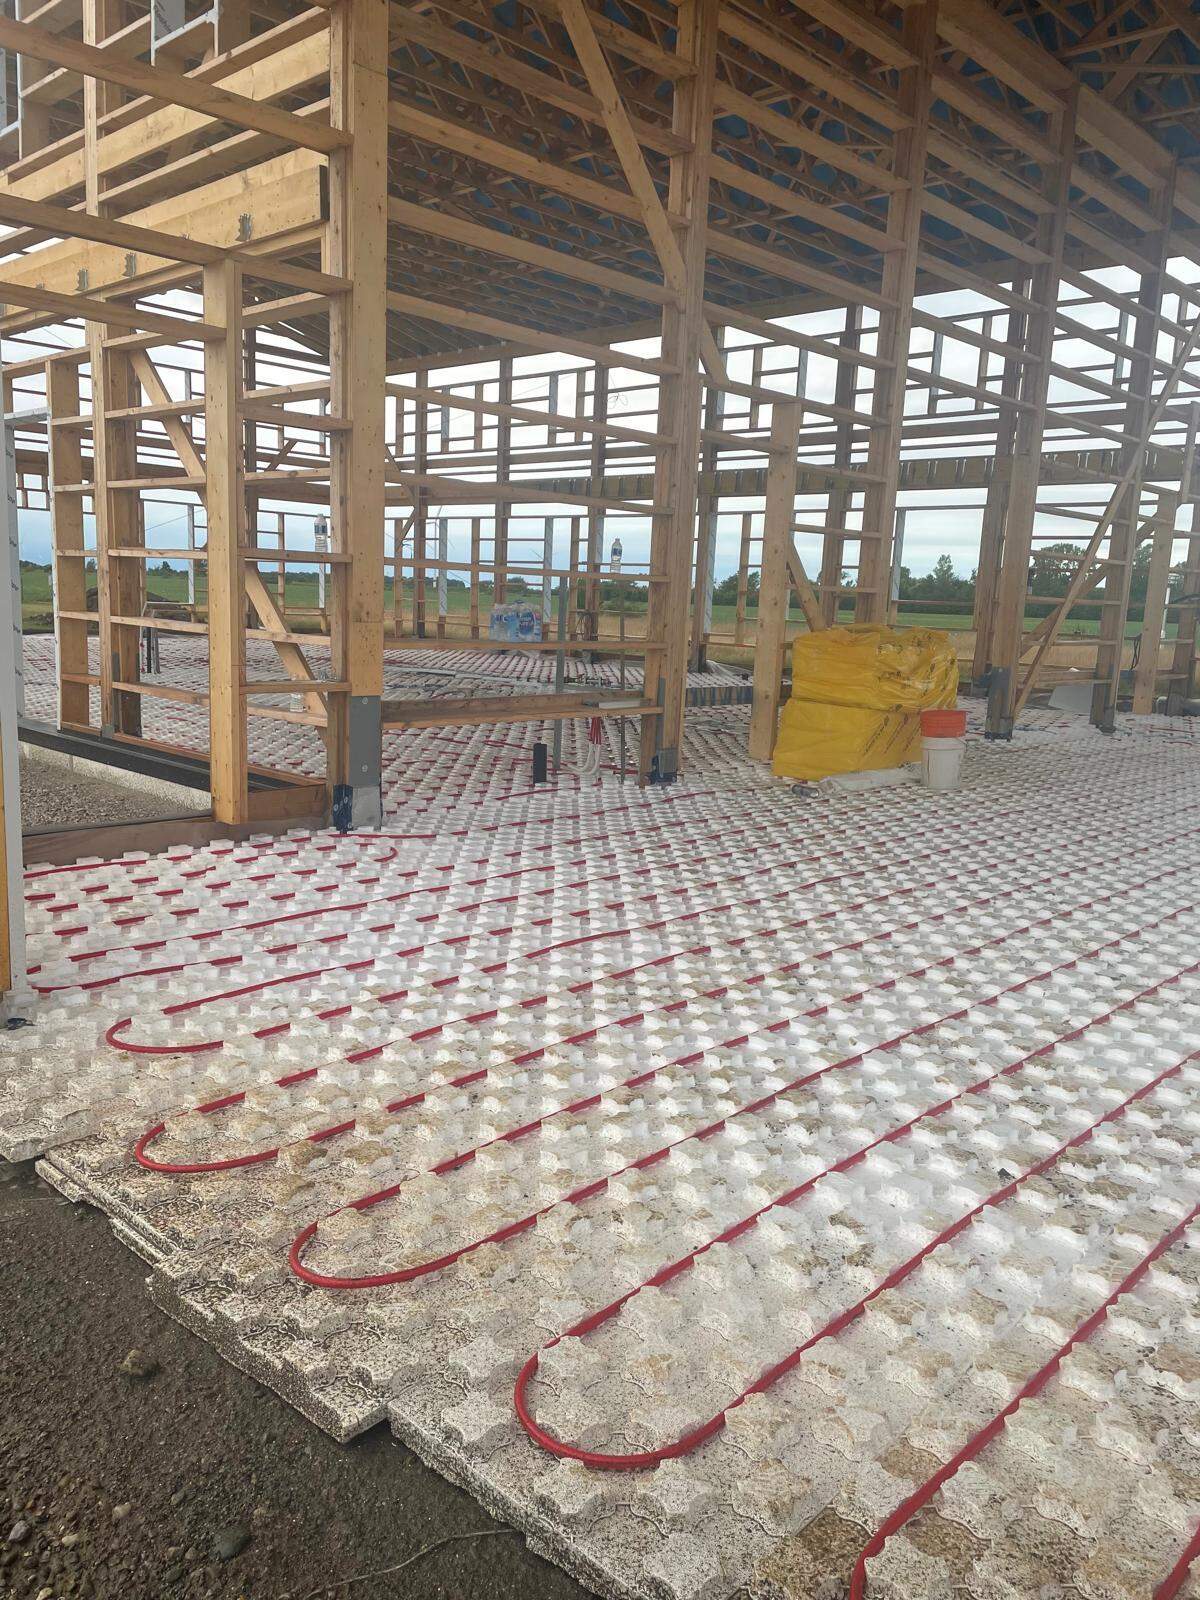
On this Ontario build, the post-frame columns were 6x6 engineered timbers on 8-foot centers. The radiant tubing layout (19 circuits of Rehau PEX) had to weave between every column while maintaining consistent 9" spacing.
This required:
- Structural drawing overlay — The radiant CAD layout was overlaid on the structural post plan to identify conflicts
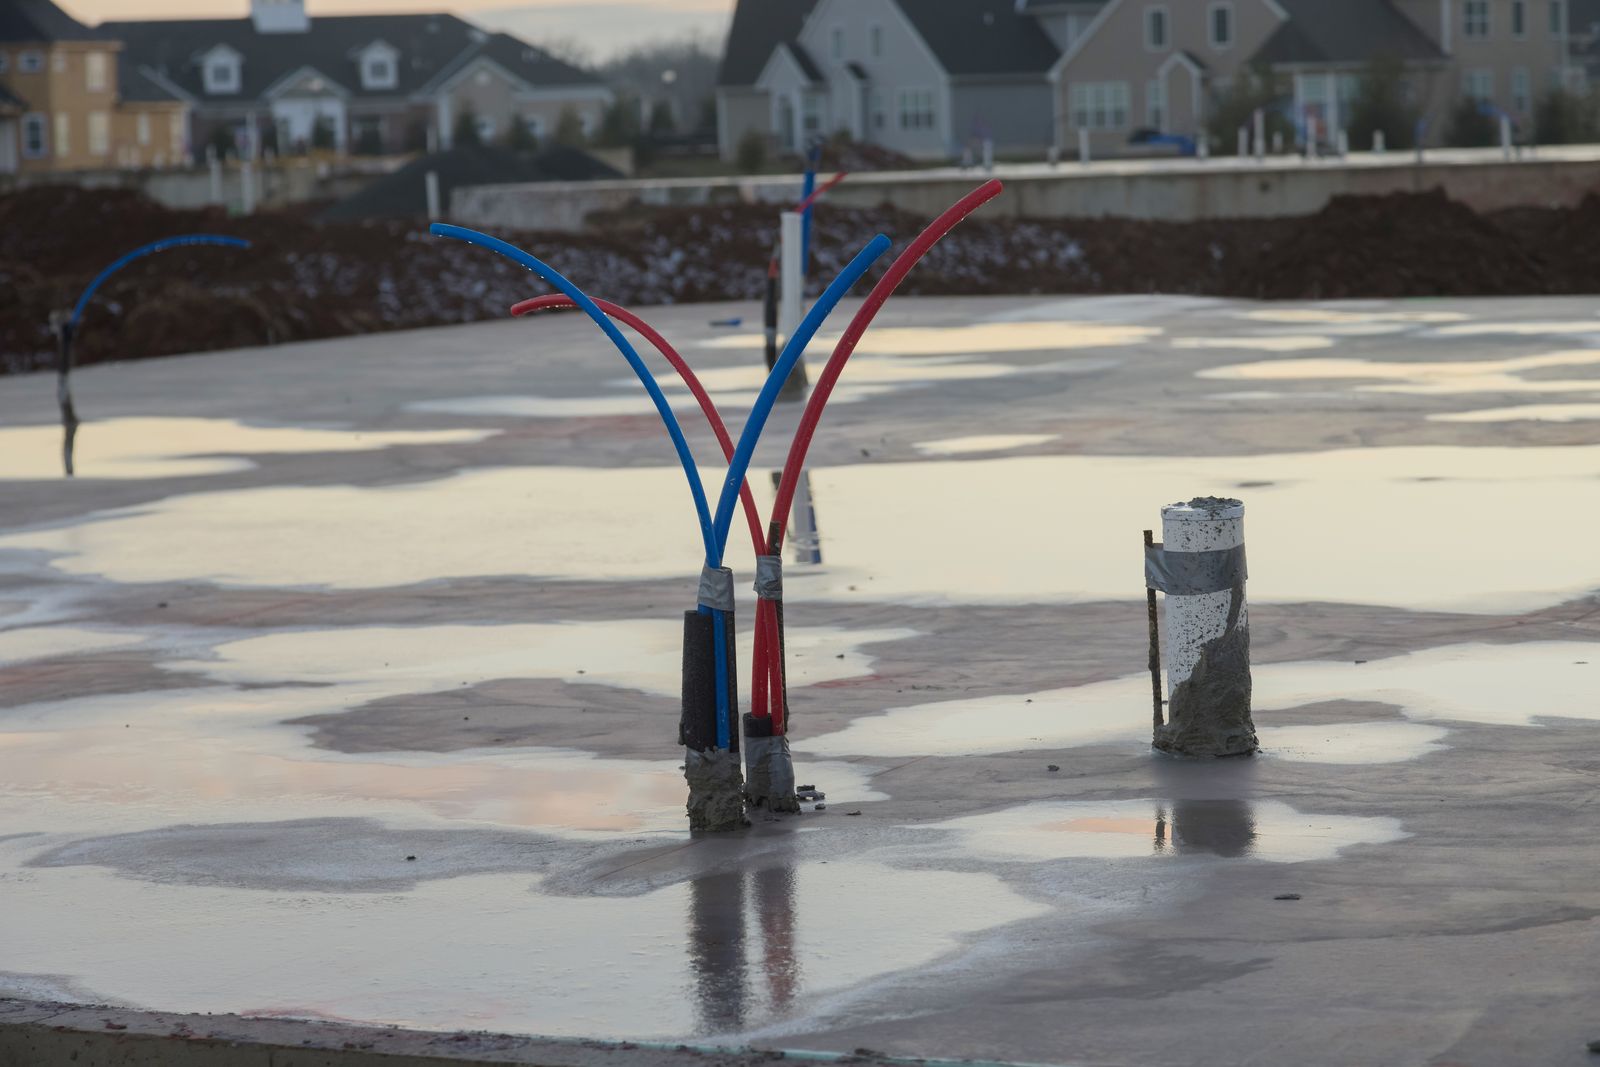
- Plumbing coordination — Floor drains, water supply, and waste lines were located to avoid both posts and tubing
- Manifold placement — Three manifolds were positioned to minimize circuit length variance while remaining accessible
- Insulation planning — Under-slab rigid insulation had to accommodate post footings and thermal breaks
The Slab Is Your Only Shot
Most barndominiums are slab-on-grade. That sounds simple until you recognize what it removes: no basement to correct mistakes, no crawlspace to re-route piping, no "we'll adjust later."
Lessons Learned
- Start mechanical planning when structural plans are finalized — not after columns are set
- Require CAD overlays — Don't coordinate from separate drawings.
- Build in tolerance — Leave 6" minimum clearance between tubing and column footings
- Photograph everything — Once concrete covers the tubing, the only record is your documentation
Post-frame construction and slab coordination from a rural Ontario barndominium build.
Sequencing failures like these are exactly what IronField's design review service is built to catch — a systems-first look at your plans before concrete makes the sequence permanent.