
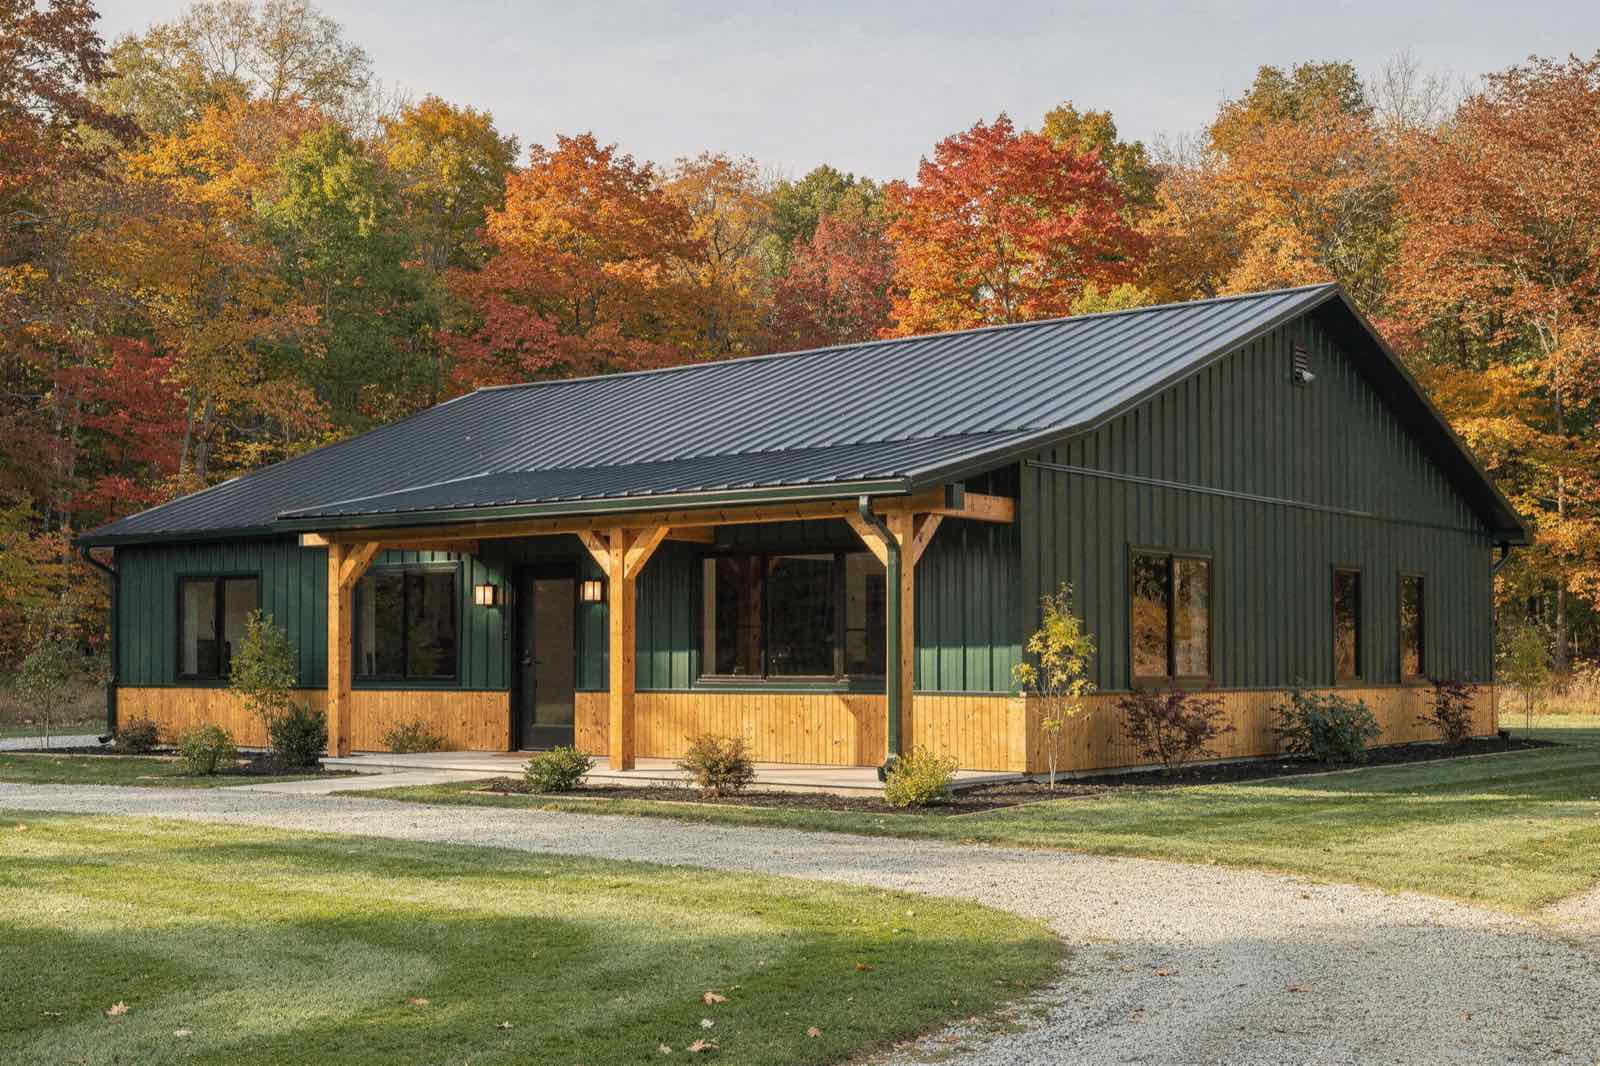
Illustrative rendering of this concept. Colours, finishes, porch and landscaping are examples, not a completed build.
Ridgeview Ranch: 44 × 64 Barndominium Concept
IF-103 · Family Living
- 2,816
- Sq. ft.
- 3
- Beds
- 2
- Baths
- —
- Shop
Footprint 44 × 64 ft · 2,816 sq. ft. gross · single storey
A ranch-style family concept combining three sleeping rooms with a dedicated home office.
Best for: Families who need a dedicated office
Concept kit $59 CAD one-time
Plan PDF, material takeoff for your size, workbook and field guide.
Make it yours
Adjust the size, walls, roof and room uses. The drawing and the approximate material takeoff update as you go. Room dimensions are approximate gross planning zones.
- Footprint
- 44 × 64 ft
- Home
- 2,816 sq. ft.
- Shop
- —
- Bed / Bath
- 3 / 2
Approximate material takeoff
A quote-request list for your lumber yard, steel supplier and concrete plant. Updates as you change the plan.
- Posts
- ~28
- Trusses
- ~17
- Concrete
- ~44.9 yd³
- Roof steel
- ~3,360 sq. ft.
- Wall steel
- ~2,382 sq. ft.
- Interior walls
- ~204 lf
- Drywall
- ~190 sheets
- Line items
- ~44
Full itemized takeoff comes with the Ridgeview Ranch kit
44 line items across structure, roof, walls, slab, insulation, framing, drywall, doors and windows, each with notes, as a printable list and a CSV you can email to suppliers. It matches the size and options you choose here.
- Laminated columns (sidewall), ~16 ft18 ea
- Laminated columns (endwall), ~16 ft10 ea
- Post footing pads / concrete collars28 ea
- + 41 more lines with the kit
Assumptions behind these numbers
- Footprint 44 × 64 ft (2,816 sq ft); trusses span the 44 ft direction.
- Eave height 10 ft, roof pitch 4/12, 1 ft overhangs.
- Posts 8 ft o.c., embedded 4 ft; trusses 4 ft o.c.
- Purlins and girts 24 in o.c.; steel panels 3 ft coverage, 5% waste.
- Slab: house 4 in, shop 6 in, 12 × 12 in thickened edge, 5% concrete waste.
- Interior ceilings 9 ft; partitions follow the room-zone boundaries.
- Quantities are planning estimates for quote requests. Member sizes, truss design, footings, connections and fire separation must come from your designer, engineer and truss manufacturer.
What you get
- Itemized material takeoff for the size and options you choose (print + CSV for suppliers)
- 7-page concept plan PDF
- Dimensioned room-zone layout and area schedule
- Design brief and systems-first review prompts
- Customization worksheet
- Local-professional handoff guide
- Editable budget, bid-comparison and decision workbook
- 14-page Owner-Builder Field Guide
- Exterior character study
Does not include
- Engineered or sealed plans
- Exterior elevations
- Foundation design or construction details
- Electrical, plumbing, or HVAC design
- Zoning determination or permit approval
Launching soon
Ridgeview Ranch concept kit: $59 CAD
One-time launch price. Checkout opens shortly. Reserve now and we'll email you when it's available. Or get all thirty concepts in the complete collection for $249 CAD.
Concept plans, not construction drawings. IronField concepts provide preliminary, illustrative room zoning, not finished interior dimensions or approved construction design. They do not include engineering, sealed drawings, elevations, foundation design, construction details, mechanical, electrical, or plumbing design, zoning determinations, or permit approval. Every project needs site-specific verification, local permits, and professional design and engineering where required.
Before you commit to this layout
Questions
Can I submit the PDF for a permit?
No. It is a preliminary planning aid. Ask your local authority and a qualified design professional what a complete permit package requires.
Are the square-foot figures exact finished areas?
No. They are gross bounding-footprint planning figures. Finished room sizes are smaller once walls, structure, and services are accounted for.
Do I need a local engineer or designer?
It depends on your jurisdiction, structural system, foundation, use, and code. Ask your authority having jurisdiction. Even where a professional seal is not mandatory, technical requirements and inspections still apply.
Can IronField change the layout?
Concept customization can be quoted separately. Construction-ready professional documentation is outside the base purchase.
Are the exterior illustrations exact?
No. They are aesthetic character studies only. Their windows, doors, roof geometry, and colours are not a designed exterior elevation.
Can I share the files with my contractor or designer?
Yes, for your own planning on one building project under the buyer's licence. Not for resale, reposting, or sublicensing.
Similar concepts
- IF-102 Willow Family: 40 × 60 ft, 3 bed / 2 bath
- IF-104 Legacy Four: 48 × 72 ft, 4 bed / 3 bath
- IF-107 Orchard Flex: 42 × 58 ft, 2 bed / 2 bath
- IF-115 Aspen Family: 40 × 64 ft, 3 bed / 2 bath
- IF-116 Timberline: 48 × 64 ft, 4 bed / 2 bath
- IF-117 Harvest Split: 44 × 60 ft, 3 bed / 2 bath
- IF-118 Meadow Four: 48 × 68 ft, 4 bed / 3 bath
- IF-119 Cornerstone: 40 × 56 ft, 3 bed / 2 bath
- IF-120 Fieldstone: 44 × 72 ft, 4 bed / 2 bath
- Compare all thirty concepts