
The IronField Build — Merlin, Ontario
Merlin, ON
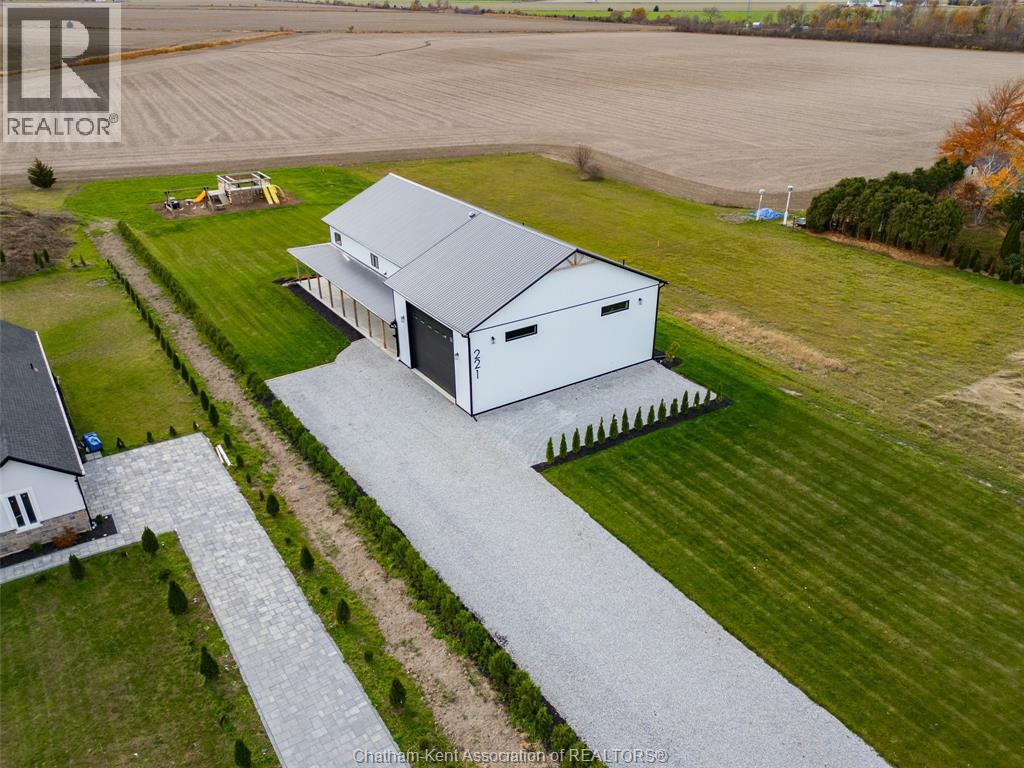
This is the IronField build — the barndominium that founder designed, engineered, and built as both builder and mechanical contractor. It is the reference project behind the entire IronField planning system.
Featured in Plumbing & HVAC Magazine and The Drive Magazine, this 4,004 sq ft post-frame home pairs a fully heated and cooled shop with a high-performance living space — 5-zone radiant in-floor heat, a hybrid heat pump and IBC combi-boiler system, HRV ventilation, and full smart-home automation.
This property has sold. It remains here as a showcase of what systems-first planning looks like when every slab detail, mechanical run, and drainage decision is mapped before the pour.
Systems & Features
Continue Planning Your Build
Cost Estimator
Get a realistic construction cost range for your barndominium, shop house, or post-frame home.
Australia Cost Calculator
Shed-home and barndominium cost estimates for all 8 Australian states and territories, with cyclone and BAL cost notes.
Cost by Province
Compare barndominium construction costs across Alberta, Ontario, BC, Saskatchewan, and Manitoba.
Free Pre-Pour Checklist
Preview the systems-first planning framework for rural builds.
Pole Barn & Shop Checklist
Pre-pour checklist for pole barns, shops, and post-frame builds across Canada.
Barn House vs. Barndominium
"Barn house" means three different things — post-frame barndominium, stick-frame barn-style home, or converted historic barn. Which one are you actually building?