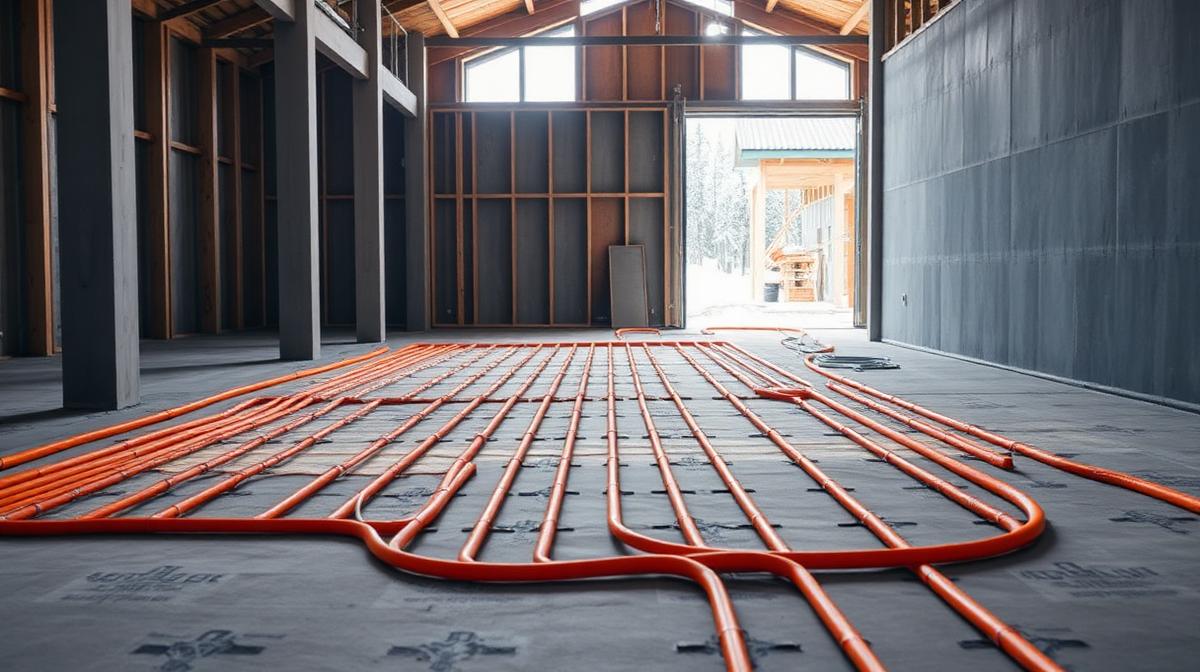
Why Barndominiums Need HVAC Zoning
Traditional stick-built homes have insulated stud cavities that slow heat transfer. Metal buildings don't. Steel framing conducts heat 400x faster than wood, and the open floor plans common in barndominiums create massive temperature swings between living areas and shop bays.
A single thermostat controlling one system can't keep a 600 sq ft bedroom and a 1,200 sq ft shop bay at the same temperature — especially when the shop has a 12-foot overhead door opening to the outside.
Zone Planning Before the Pour
HVAC zoning decisions must happen before concrete. Here's what gets locked in at the slab stage:
- Duct chase locations through the slab or below-grade
- Condensate drain routing for multiple air handlers
- Electrical conduit runs for zone thermostats and damper motors
- Gas line stubs if using separate furnaces per zone
- Mini-split line set penetrations through the slab edge
The Minimum Zone Layout
At a bare minimum, most barndominiums need three zones:
- Living zone — bedrooms, bathrooms, kitchen, and living areas
- Shop zone — garage bays, workshop, and utility areas
- Transitional zone — mudroom, breezeway, or corridor connecting the two
Choosing the Right System Type
There are three main approaches to zoning a barndominium:
- Ducted zoning with motorized dampers — One large air handler with dampers that open and close per zone. Lowest equipment cost, but dampers can fail and ductwork is complex.
- Multiple air handlers — Separate systems for each zone. Higher equipment cost, but simpler ductwork and true independent control.
- Ductless mini-splits — Wall or ceiling-mounted heads with individual controls. No ductwork needed, but higher per-ton cost and some owners dislike the aesthetic.
Insulation and Zoning Work Together
Zoning without proper insulation is throwing money away. Metal buildings need:
- Closed-cell spray foam on roof deck and walls (R-25 minimum for walls, R-38 for roof)
- Thermal breaks at all steel-to-steel connections
- Insulated overhead doors (R-12 minimum for shop bays)
- Weatherstripping on all pass-through doors between zones
Common HVAC Zoning Mistakes
- Undersizing the shop zone — Shop bays with overhead doors need 25–40% more capacity than the same square footage in a living area
- Forgetting makeup air — If you have a paint booth, woodworking dust collection, or welding ventilation, you need makeup air to avoid negative pressure
- Single return per zone — Each zone needs its own return air path. A single central return creates pressure imbalances
- No pre-wire for smart thermostats — Run Cat6 or thermostat wire to every zone location before drywall
Pre-Pour HVAC Zoning Checklist
- Zone layout finalized with HVAC contractor
- Duct chases or penetrations marked on slab plan
- Condensate drains routed to proper termination points
- Electrical circuits planned for each air handler or condenser
- Thermostat wire or Cat6 routed to each zone location
- Gas line stubs sized and placed (if applicable)
- Mini-split line set penetrations planned (if applicable)
- Makeup air system specified for shop zone
Bottom line: HVAC zoning in a barndominium isn't optional — it's the difference between a comfortable, efficient building and one where you're constantly fighting temperature swings. Plan your zones before the pour, and you'll save thousands in retrofit costs.
Zoning decisions need to be locked in before the slab — a design review confirms your HVAC zoning actually matches your floor plan and mechanical room layout.