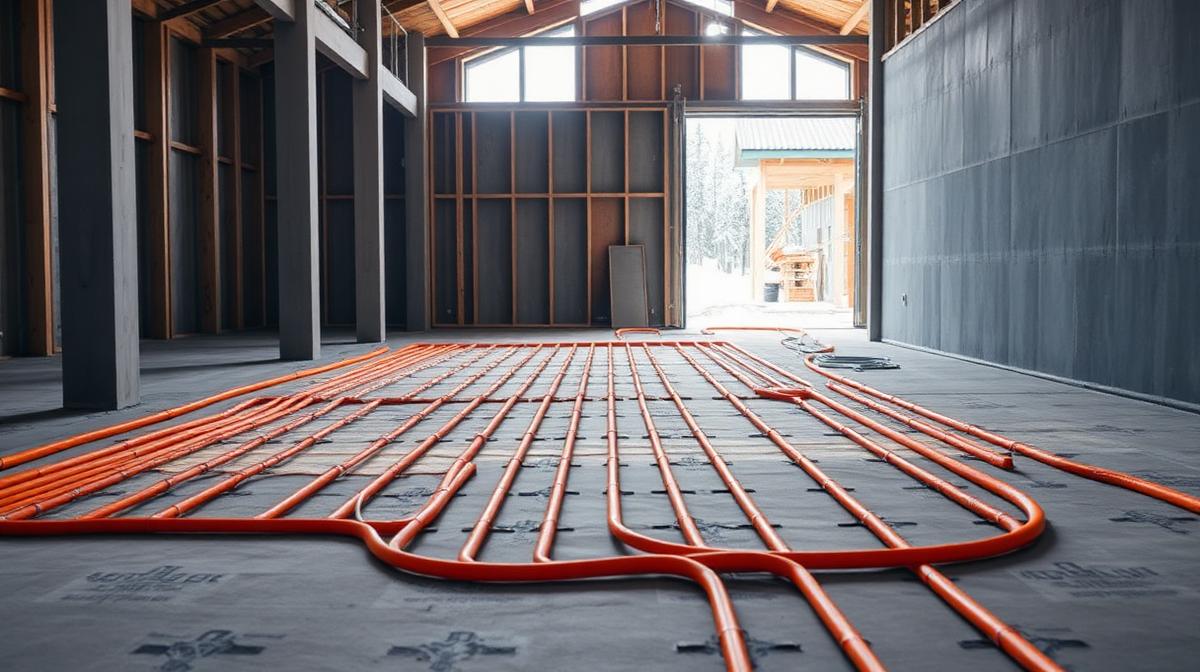
Why Radiant Heat Is the Best Fit for Barndominiums
Metal buildings lose heat fast through walls and ceilings. Radiant floor heating solves this by turning your entire slab into a low-temperature radiator — warming objects and people directly instead of fighting convection currents in a tall shop bay.
But here's the catch: every radiant decision happens before the pour. Miss one and you're either jackhammering concrete or bolting baseboard heaters to your brand-new steel frame.
PEX Layout Rules for Barndominiums
- Loop spacing: 9" on-center for living areas, 12" for shop bays — tighter spacing near exterior walls and garage doors where heat loss peaks
- Loop length: Keep each loop under 300 feet to maintain even flow rates across the manifold
- Tubing depth: PEX should sit in the middle third of the slab — too shallow risks cracking, too deep delays response time
- Barrier PEX only: Use oxygen-barrier PEX (PEX-A or PEX-B with EVOH layer) to prevent microbial growth in the boiler loop
Manifold Placement
Your manifold is the brain of the system. Get placement wrong and you'll regret it every heating season.
- Mount the manifold on an interior wall, ideally in a mechanical closet or utility room
- Plan for one manifold per 12 loops — most barndominiums need 2
- Each manifold needs a dedicated electrical circuit for the zone pump and actuators
- Run all PEX home runs in a sleeve or chase through the slab to the manifold location — never embed manifold connections in concrete
Slab Insulation: The Step Most Builders Skip
Without under-slab insulation, up to 30% of your radiant heat bleeds into the ground. This is the single most common radiant mistake in rural builds.
- Minimum: 2" XPS rigid foam (R-10) under the entire heated slab area
- Edge insulation: Vertical XPS along the footing to prevent thermal bridging at the perimeter
- Vapor barrier: 15-mil poly over the foam, lapped and sealed — this also prevents moisture from wicking up through the slab
Boiler Sizing for Metal Buildings
Barndominiums have unique heat-loss profiles because of metal wall and roof panels. Standard residential Manual J calculations underestimate your load.
- Factor in air infiltration at every panel seam and overhead door
- Account for the thermal mass of the slab — radiant systems in barndominiums have slower response times than wood-frame homes
- Size the boiler for design-day load plus 15% buffer for recovery after garage door openings
- Consider a condensing boiler (95%+ AFUE) paired with a buffer tank for maximum efficiency
Pre-Pour Checklist for Radiant
- PEX pressure-tested at 100 PSI for 24 hours before any concrete
- All loops labeled and photographed with measurements from reference walls
- Manifold stub-outs sleeved through slab with 4" PVC
- Under-slab insulation continuous with no gaps at plumbing penetrations
- Thermostat wiring rough-in complete to each zone location
Bottom line: Radiant floor heating is the gold standard for barndominiums — but only if you plan it before the pour. Every dollar spent on proper PEX layout, slab insulation, and manifold placement pays back in comfort and efficiency for decades.
If radiant is part of your plan, a design review confirms the embeds, manifold location, and zoning are coordinated with the rest of your mechanical systems before the slab locks them in.