The Roof Isn't Just the Look — It's the Building's Hardest-Working Component
Metal roofing is the defining visual feature of a barndominium, but treating it as a style choice undersells what it actually has to do: shed Canadian snow loads, control condensation on the underside of a metal envelope, and last 40-plus years without the maintenance a shingle roof needs. The panel type and pitch you pick affects all three, not just the exterior photos.
Standing Seam vs. Screw-Down (Exposed Fastener)
These are the two real options, and the difference matters more than the price gap suggests.
Screw-down (exposed fastener) panels are the lower-cost option and the more common one on post-frame kits — panels are fastened directly through the face with exposed screws and neoprene washers. The washers are the weak point: they degrade with UV and thermal cycling over 15-20 years, and a screw-down roof needs periodic re-torquing or washer replacement to stay watertight. It's a real, budgetable maintenance item, not a one-time install.
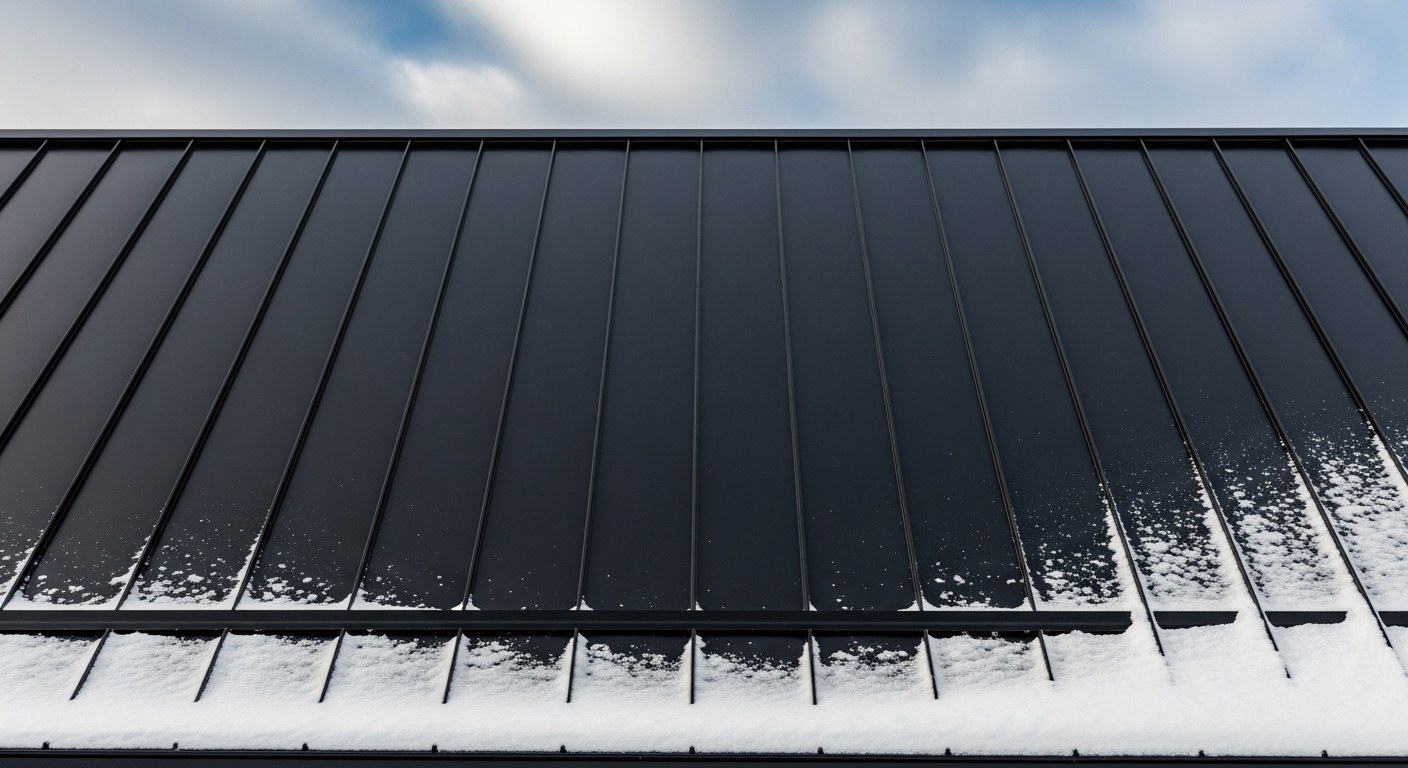
Standing seam panels use concealed fasteners in raised interlocking seams — no exposed screws penetrating the panel face at all. That means no washers to fail, a genuinely 40-50 year expected lifespan with minimal maintenance, and better performance handling the thermal expansion/contraction a metal roof goes through across a Canadian winter-to-summer swing. It costs more upfront, typically 20-40% more than screw-down for material and install, but it's the lower-lifetime-cost option if you're planning to own the building for decades rather than resell soon.
For a barndominium specifically — a large roof area, and often a shop section taking real thermal cycling from a wood stove or unconditioned space below — standing seam's better long-term seal performance is worth the premium more often than not.
Roof Pitch: Not Just an Aesthetic Choice
Pitch affects two things that matter structurally: snow shedding and attic/loft usability.
A steeper pitch (6:12 or higher) sheds snow faster, which reduces the sustained snow-load weight your trusses carry through winter — genuinely useful in higher-snowfall regions. It also opens up loft or 1.5-story space if your floor plan uses one. A lower pitch (3:12 to 4:12) reads as the more traditional "barn" silhouette and costs less in roofing material, but it holds snow longer, which means your structural engineer is designing for a higher sustained snow load rather than a shed-fast assumption.
Neither is wrong — it's a genuine tradeoff between upfront material cost and structural load design, and it needs to be decided before your engineered drawings are finalized, not after.
Snow Load: A Stamped Engineering Input, Not a Guess
Ground snow load values vary meaningfully by region — a site in coastal BC and a site in rural Saskatchewan are not the same design problem, and neither are two sites 100km apart in the same province if elevation or local drift patterns differ. This is not something to estimate from a table you found online. Your structural drawing supplier calculates the actual design snow load for your specific site's coordinates and specifies truss spacing and roof structure accordingly. Confirm this number before you finalize pitch or truss spacing — it's the input the rest of the roof structure depends on.
Underlayment and Condensation — Where Metal Roofs Actually Fail
A metal roof doesn't fail from the metal. It fails from what happens underneath it. Warm, moist interior air meeting the cold underside of a metal panel condenses — and without the right underlayment and ventilation strategy, that condensation drips back down as if the roof were leaking, even though the panels themselves are perfectly intact.
A synthetic underlayment (not felt, which degrades faster under a metal roof's thermal cycling) plus a proper ridge-vent-and-soffit airflow path is the standard fix. This connects directly to your building's overall ventilation strategy — see our metal building ventilation guide for how ridge vents, exhaust fans, and condensation control work together across the whole envelope, not just the roof.
Cost Ranges (Canada, 2026)
- Screw-down / exposed fastener: $4–$7 per sq ft of roof area, installed
- Standing seam: $6–$11 per sq ft of roof area, installed
These are roofing-only ranges — they don't include the underlayment, ventilation components, or structural truss cost, which are separate line items in a full build budget.
Color and Finish
Galvalume (unpainted, silver-grey metallic finish) is the lowest-cost option and reflects heat well. Painted finishes cost more but offer real color choice — including the dark charcoal and black finishes that have become a defining look for modern barndominiums. Worth knowing before you commit to a dark roof: darker colors absorb significantly more heat, which matters for attic/loft temperatures in summer and can be a real factor in a hot-summer region even with good insulation underneath.
Roofing decisions lock in early — pitch and panel type need to be settled before your engineered drawings are finalized. If you haven't run your build's numbers yet, the cost estimator factors regional pricing into your full project range, and the pre-pour checklist covers where roofing decisions intersect with insulation and ventilation planning.