Mechanical Room Design for Barndominiums — IBC Boiler, Radiant Manifold & Water Systems
The mechanical room is the heart of a high-performance barndominium. It's where your heating, cooling, hot water, and water treatment systems converge.
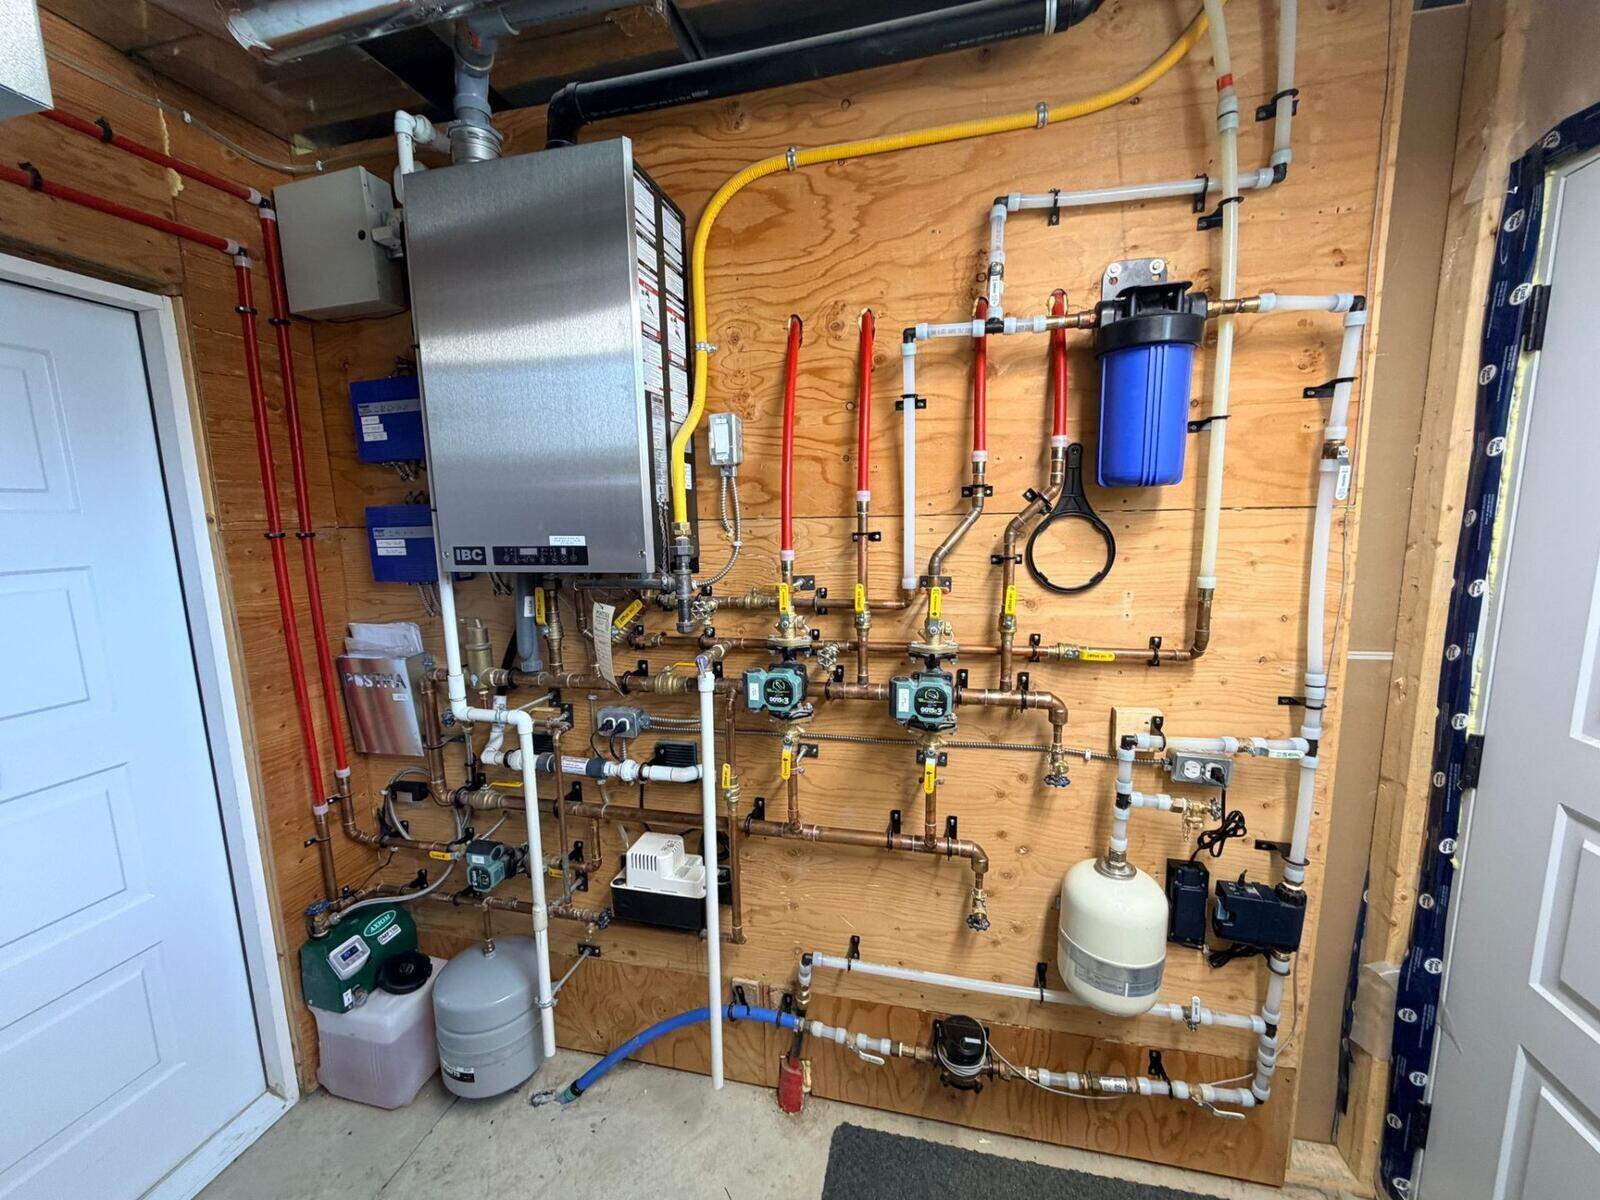
What's in This Mechanical Room
Heating & Hydronic Systems
- IBC DC 33-160 Combination Boiler — Handles both space heating and domestic hot water. 95%+ efficiency, modulating burner.
- Rehau Radiant Manifolds — 3 manifolds feeding 19 circuits across 5 heated zones
- Zone pumps and actuators — Individual circulation pumps per zone
- Expansion tank — Manages pressure fluctuation in the closed hydronic loop
- Tekmar WiFi 561 Thermostats — Slab sensors and ambient sensors
Water Management
- Whole-house water filtration — Critical for rural builds on well water
- Moen FLO Smart Water Shutoff — Monitors water flow 24/7, detects leaks, automatic shutoff
Air Quality
- Five Seasons Electroair 5-in-1 HEPA Air Purifier — Whole-house duct-mount HEPA filtration
Design Principles
1. Size the Room Before You Pour
This room was planned at 8x10 feet — large enough for service access.
2. Centralize Your Systems
Plumbing, hydronic, electrical sub-panel, and water treatment all route through this room.
3. Plan for Service Access
Every piece of equipment needs front access for maintenance.
4. Separate From Living Space
Proper air sealing between shop and mechanical prevents contamination.
What This System Costs
A mechanical room of this complexity typically runs $35,000–$55,000 installed in Ontario.
Mechanical design and installation by Postma Heating & Cooling in Chatham, Ontario.
Mechanical room layout is one of the highest-value things to get checked before the pour — see how an IronField design review works.