Radiant Tubing Layout for Barndominiums — Pre-Pour Planning with Rehau PEX
In-floor radiant heating is one of the most requested comfort systems in barndominiums. It's also one of the most unforgiving — once the slab is poured, there are no adjustments.
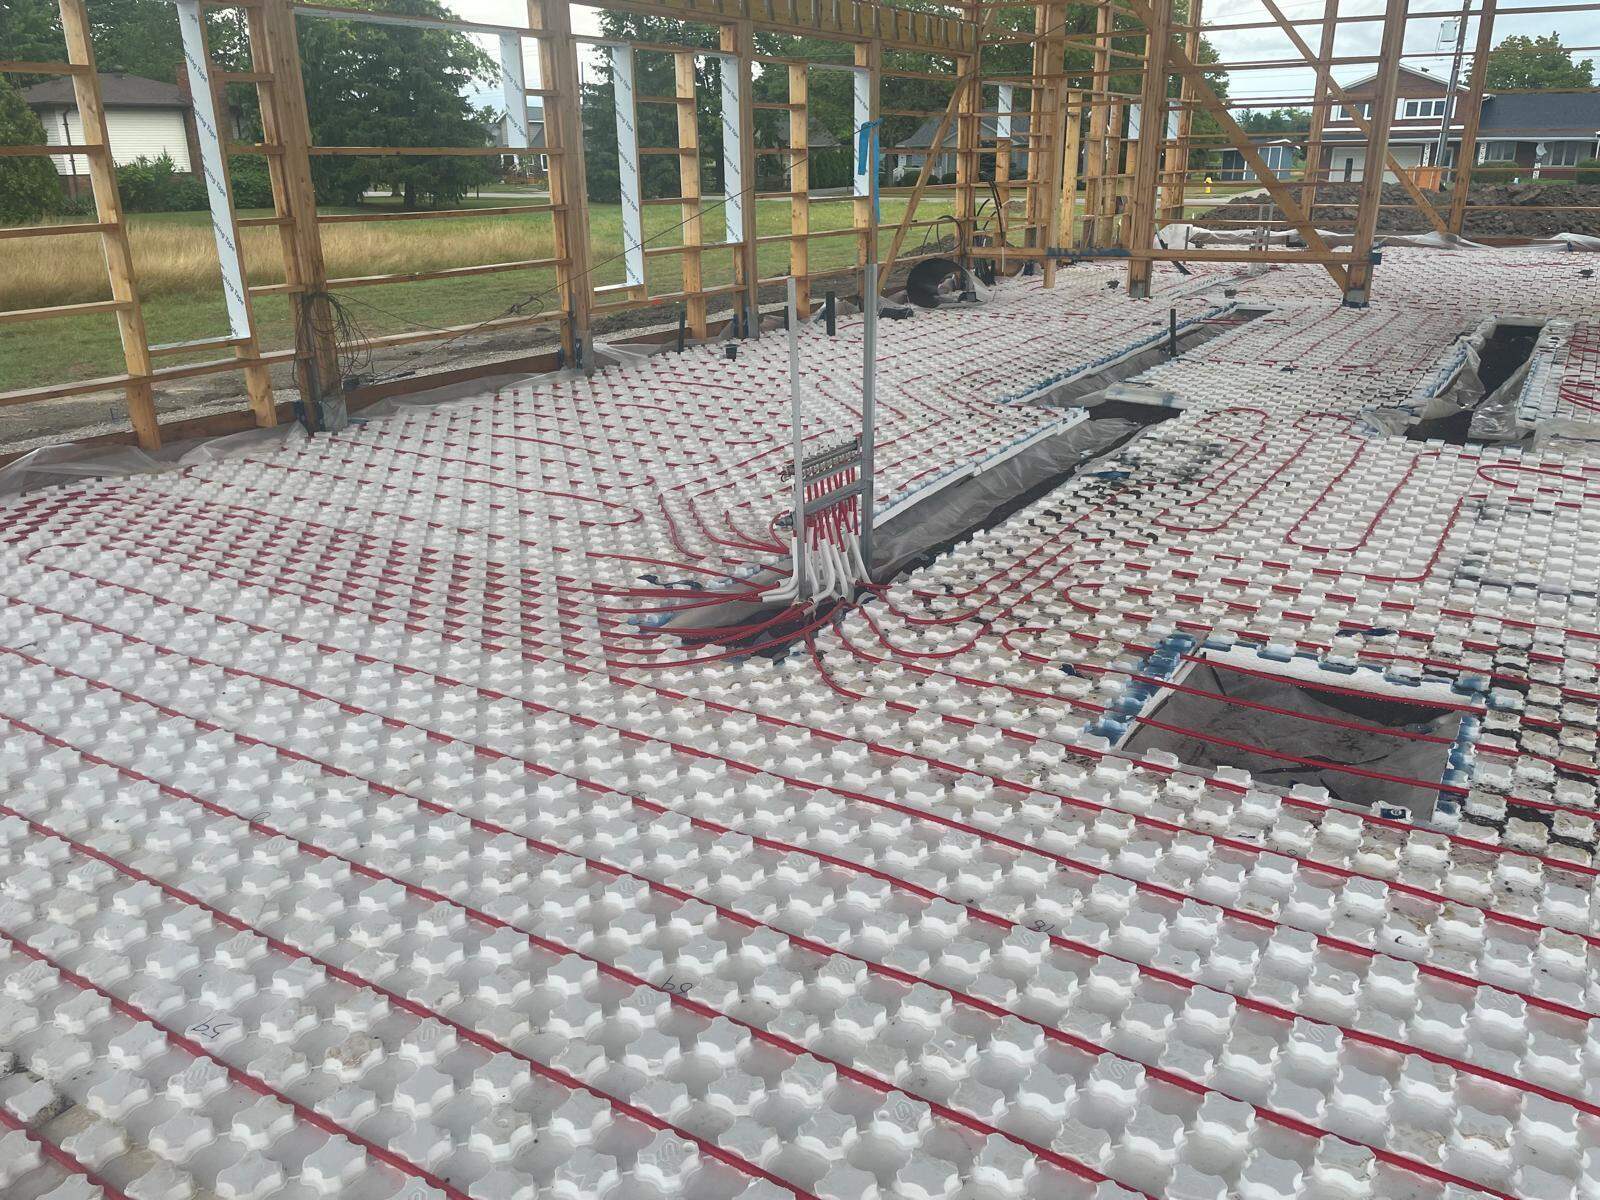
This article walks through a real radiant tubing layout from an IronField-guided barndominium in Ontario, designed and installed by Eden Energy using Rehau PEX tubing and manifolds.
The Layout Process
Every radiant floor starts with a heat-loss calculation and zone plan. This build used LoopCAD software to calculate circuit lengths, flow rates, and head losses across 19 circuits feeding 11 rooms through 3 manifolds.
Rehau PEX Specifications
- Tube size: 1/2" Rehau PEX-a
- Circuit spacing: 9" on-center in primary living zones
- Flow rates: 0.10–0.60 USGPM per circuit
- Supply temperature: 117.5F at manifold
- Floor surface temps: 83–85F in heated zones
- Temperature differential: 20F across all circuits
Why Pre-Pour Coordination Matters
The radiant tubing layout directly affects:
- Partition wall locations
- Plumbing sleeves
- Manifold placement
- Slab thickness
- Insulation strategy
Lessons for Your Build
- Get the radiant layout engineered
- Coordinate with structural
- Plan manifold locations early
- Insulate properly — 2" rigid XPS under slab
- Document everything — photograph before the pour
The Rehau Manifold — Up Close
Each zone connects back to a Rehau stainless steel manifold mounted in the mechanical room. The manifold houses individual flow meters and zone actuators that open and close circuits based on thermostat calls from the Tekmar 561 controllers.
Proper manifold placement is a pre-pour decision.
Radiant design and installation by Eden Energy in Ontario. Rehau PEX tubing and manifolds. Engineering data generated using LoopCAD 2020.
Radiant tubing layout is a classic pre-pour review item — get your plans checked against your actual manifold and zoning before the tubing goes down.