
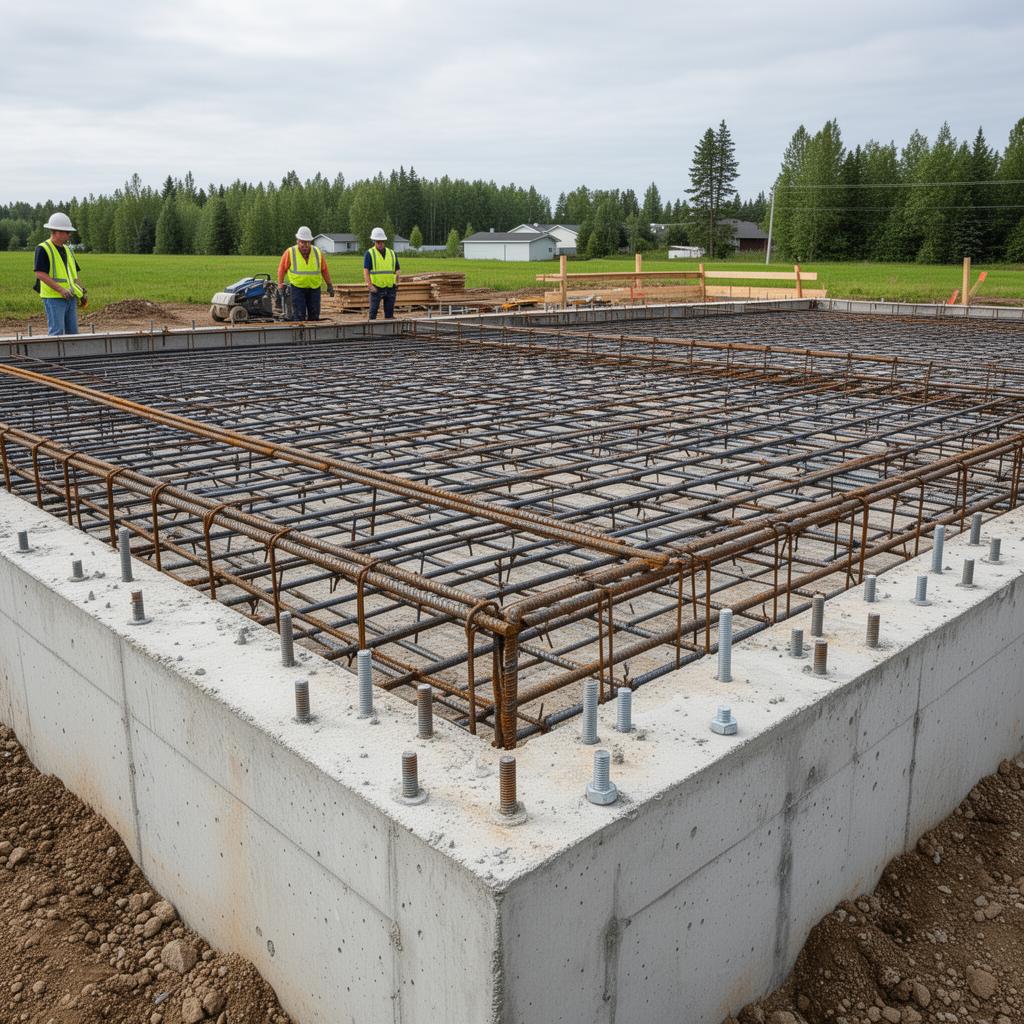
Barndominium Foundation Drainage: Weeping Tile, Grading, and the Mistakes That Flood Slabs
Water is the single most destructive force acting on any building foundation. For slab-on-grade barndominiums, improper drainage can lead to moisture wicking, slab heaving, mold growth, and structural damage.
Why Barndominium Slabs Are Especially Vulnerable
- Large footprint (2,400 sq ft+)
- Metal roofing sheds water rapidly
- Rural sites often have drainage issues
- Grade-level entry makes water intrusion easy
Site Grading Requirements
NBC 9.14.6.1 requires minimum 1:12 slope (2% grade) away from the building for the first 1.5 metres. Best practice for barndominiums: 4-6% slope for 3m at eave line, 2-3% for 6m at general perimeter.
Weeping Tile (Perimeter Drain) Systems
Components: 4" perforated pipe, geotextile filter fabric, 3/4" clear crushed stone (150mm below and 100mm above pipe). Install at outside edge of footing with minimum 1% slope toward outlet.
Sub-Slab Moisture Management
Three layers: 150mm compacted clear crushed stone (capillary break), 15-mil polyethylene vapor barrier (sealed seams, turn-ups), rigid XPS insulation (R-10 minimum under heated slabs).
Common Drainage Mistakes
- Backfilling with native clay (creates bathtub effect)
- Skipping vapor barrier under shop slab
- No slope on shop floor
- Disconnecting downspouts at grade
Drainage Checklist
- Site graded minimum 2% slope away for 6m
- Weeping tile installed at footing level
- 150mm compacted clear stone base
- 15-mil vapor barrier with sealed seams
- Rigid XPS insulation under heated areas
- Downspout piping extends 3+ metres from foundation
- Shop floor sloped to drain
- Backfill against foundation is granular
References: NBC, OBC, CSA A23.1, CMHC.
Drainage and grading mistakes are hard to fix after the slab is in. A pre-pour design review checks your site and foundation plans for exactly this kind of gap before it's permanent.