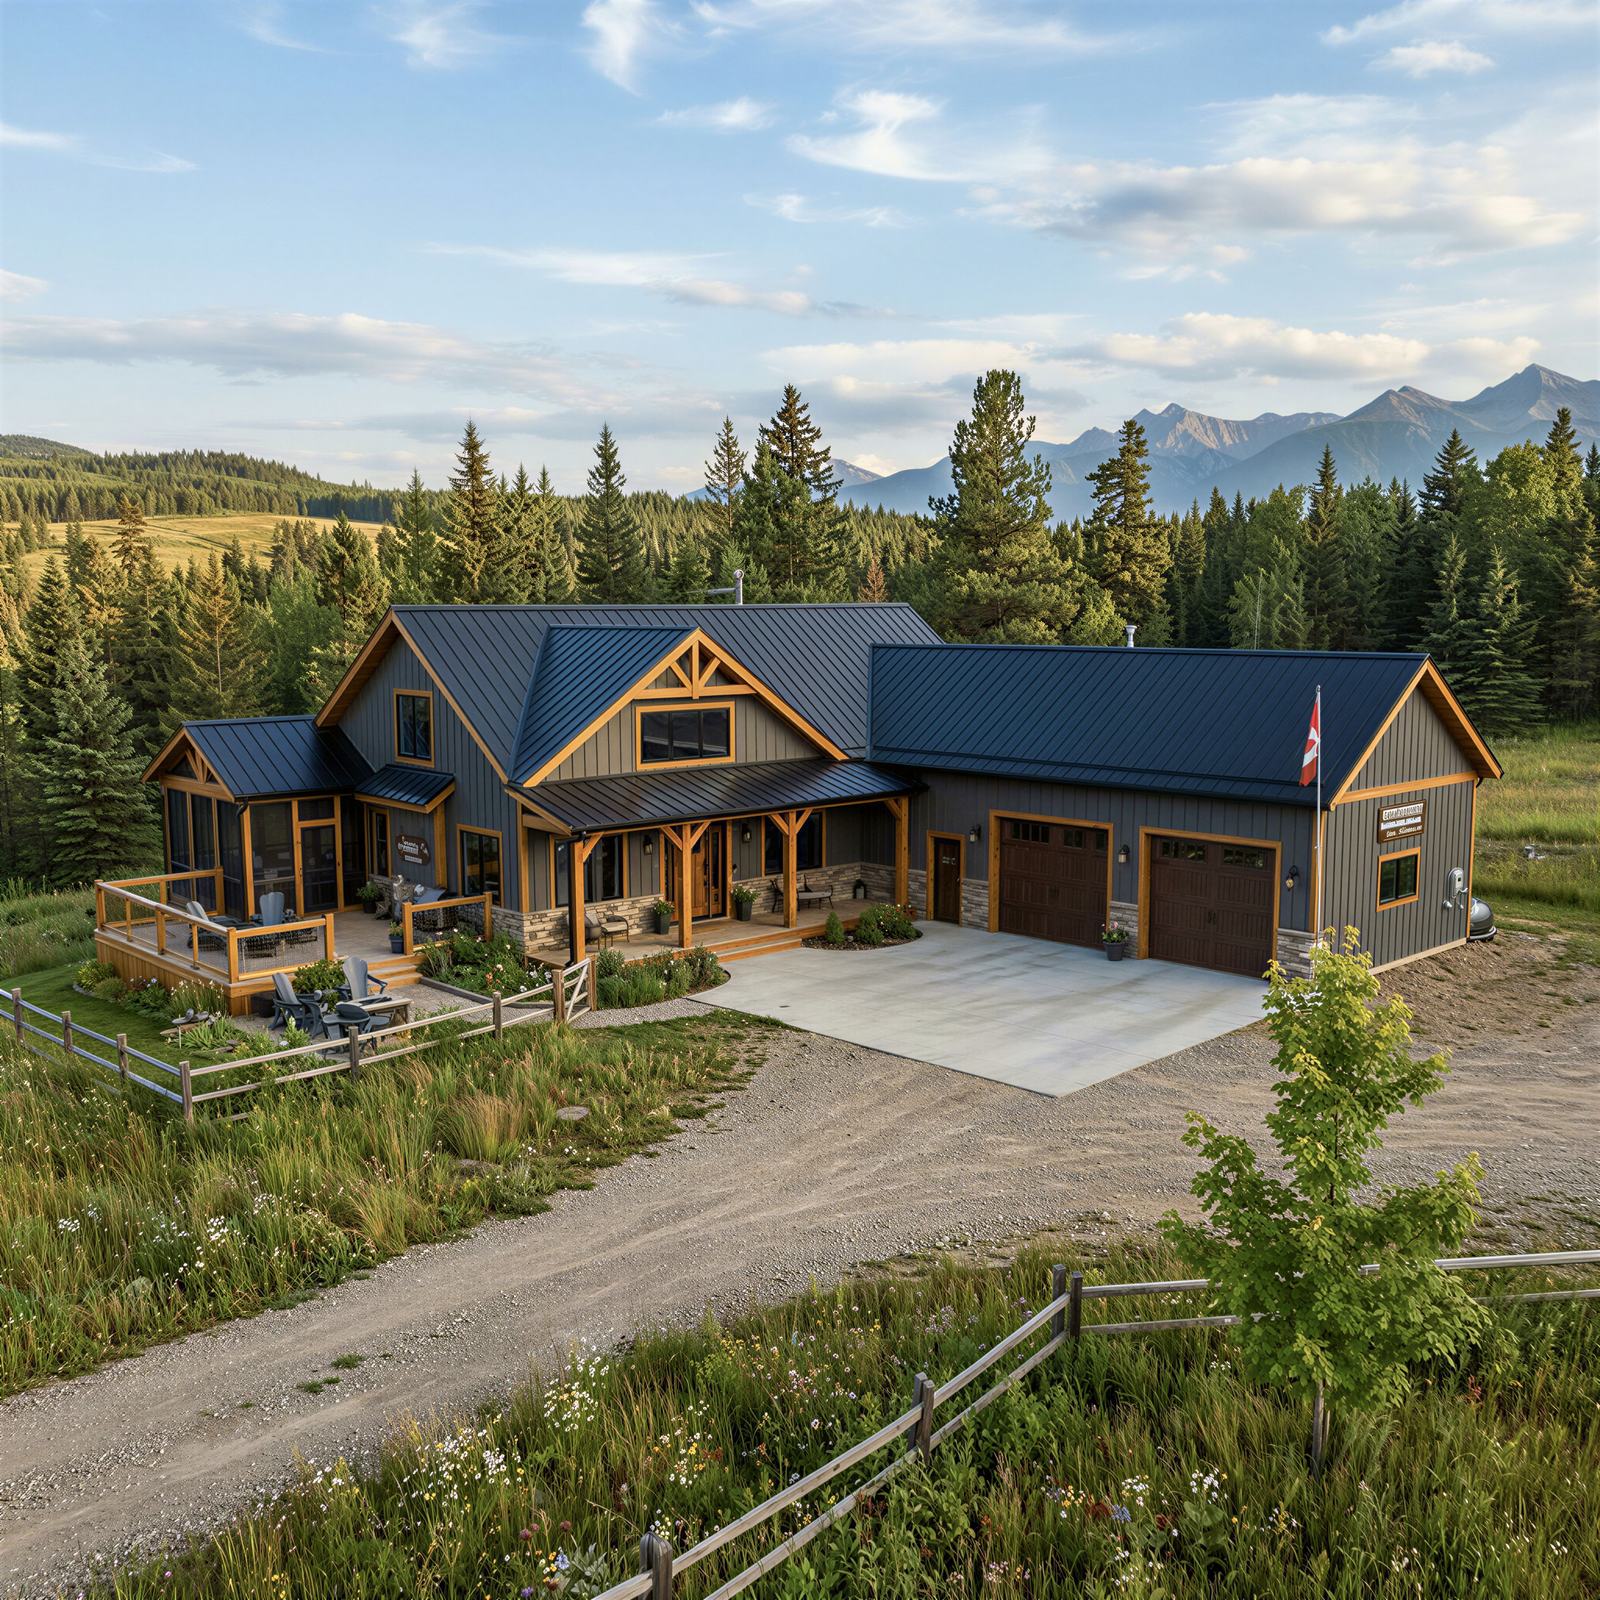
What Is a Barndominium?
A barndominium is a metal or post-frame building that combines living space with a workshop, garage, or agricultural area under one roof. In Canada, they're built using steel-frame or post-frame construction on a slab-on-grade foundation.
Most barndominiums range from 1,500 to 4,000+ square feet, with 40–60% dedicated to living space and the remainder as shop, garage, or flex space.
Can You Legally Build a Barndominium in Canada?
Yes — but it must comply with NBC, provincial building codes, municipal zoning bylaws, and the 2025 National Energy Code.
Why Barndominiums Work in Canada
Cost Advantage
20–40% less per square foot than conventional construction if planned properly.
| Build Type | Cost per Sq Ft (Ontario) |
|---|---|
| Traditional stick-frame | $250–$400 |
| Barndominium (finished) | $175–$300 |
Speed
8–14 months from permit to occupancy vs 12–18+ months for traditional.
Why Barndominiums Fail in Canada
- Treating it like a simple shop build
- Pouring the slab before planning mechanical systems ($8,000–$50,000+ to fix)
- Ignoring the building envelope (thermal bridging, condensation, vapour drive)
- Choosing heating before understanding the building
- Not planning fire separation
Cost Breakdown (2,000 sqft living + 1,000 sqft shop, Ontario)
| Category | Cost Range |
|---|---|
| Foundation & slab | $35,000–$55,000 |
| Shell | $50,000–$90,000 |
| Mechanical | $60,000–$100,000 |
| Insulation | $20,000–$35,000 |
| Interior finishing | $80,000–$150,000 |
| Site work | $25,000–$45,000 |
| Total | $270,000–$475,000 |
Heating Systems
| System | Best For | Installed Cost |
|---|---|---|
| High-efficiency furnace | Budget builds | $4,000–$7,000 |
| Cold-climate heat pump | Energy efficiency | $8,000–$15,000 |
| Hydronic in-floor | Premium comfort | $15,000–$30,000 |
| Hybrid | Best of both worlds | $12,000–$20,000 |
Insulation & Building Envelope
Minimum R-Values for Ontario (2026 Code): Walls R-24, Roof/ceiling R-50–R-60, Slab edge R-10.
Floor Plans
Three layouts: Side-by-Side, Front-to-Back, L-Shape.
Provincial Guides
| Province | Cost Range (per sqft) |
|---|---|
| Ontario | $175–$300 |
| Alberta | $160–$275 |
| BC | $190–$320 |
| Saskatchewan | $150–$260 |
The IronField Planning System
525+ pre-pour decision prompts across 7 phases.
Go Deeper
For a full national cost-per-square-foot breakdown, see how much a barndominium costs in Canada. For building code and legal requirements specifically, see can you legally build a barndominium in Canada. For province-specific pricing, see the Ontario, Alberta, and Saskatchewan cost guides.
Ready to move from research to real quotes? Browse vetted barndominium builders and suppliers across Canada.