
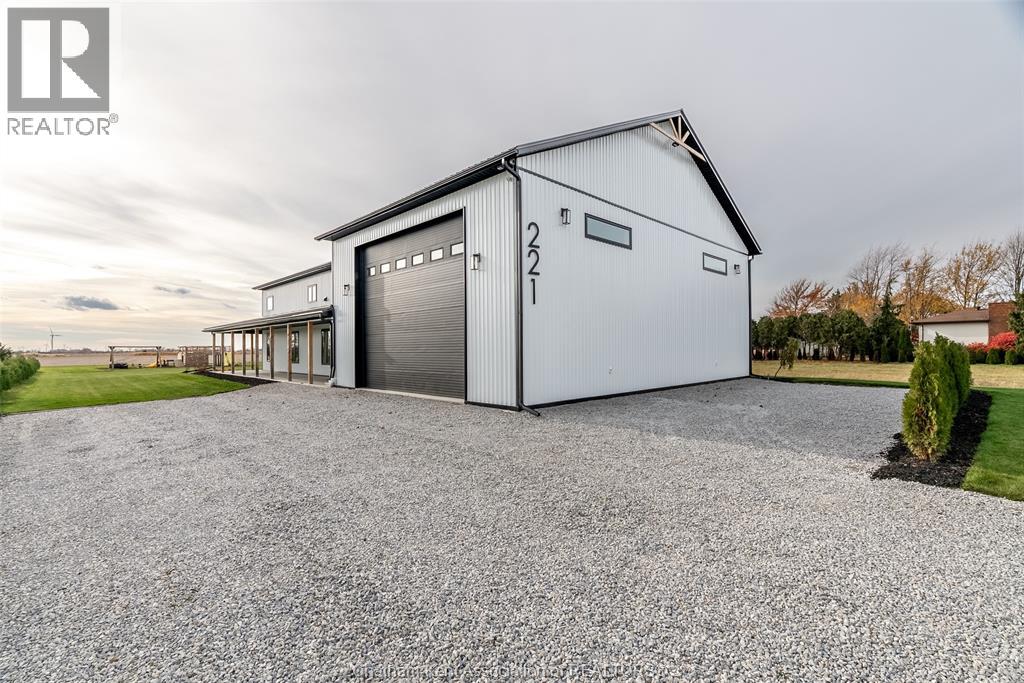
Completed Barndominium in Ontario — What the Finished Product Looks Like
When most people hear "barndominium," they picture Pinterest boards and steel shells. Here''s what a completed, move-in-ready barndominium actually looks like in rural Ontario.
What You''re Looking At
This is a slab-on-grade, post-frame barndominium in Merlin, Ontario. Metal siding. Overhead shop door for vehicle or equipment access. Gravel driveway. Rural lot.
It doesn''t look like a barn someone converted. It looks like a purpose-built home with integrated shop space — because that''s exactly what it is.
The Details That Matter
- Slab-on-grade foundation with in-floor radiant heating embedded before the pour
- Post-frame construction using engineered timber columns
- Hybrid HVAC system combining heat pump, gas furnace backup, and hydronic radiant
- Full smart home integration with energy monitoring and smart water shutoff
- Mechanical room designed as a systems hub — not an afterthought closet
What Barndominiums Actually Cost in Ontario
A build like this in southwestern Ontario typically runs $180–$250/sq ft depending on finish level, mechanical complexity, and site conditions.
The key cost driver isn''t the shell — it''s the systems coordination. Getting radiant tubing, mechanical rooms, and HVAC integration right before the pour is where the real budget decisions happen.
Why This Matters for Your Build
Every barndominium starts as an empty slab. The decisions made before concrete determine whether the finished product performs like a high-efficiency home or creates decades of comfort complaints.
Looking for a contractor who can deliver a result like this? Browse vetted barndominium builders across Canada.