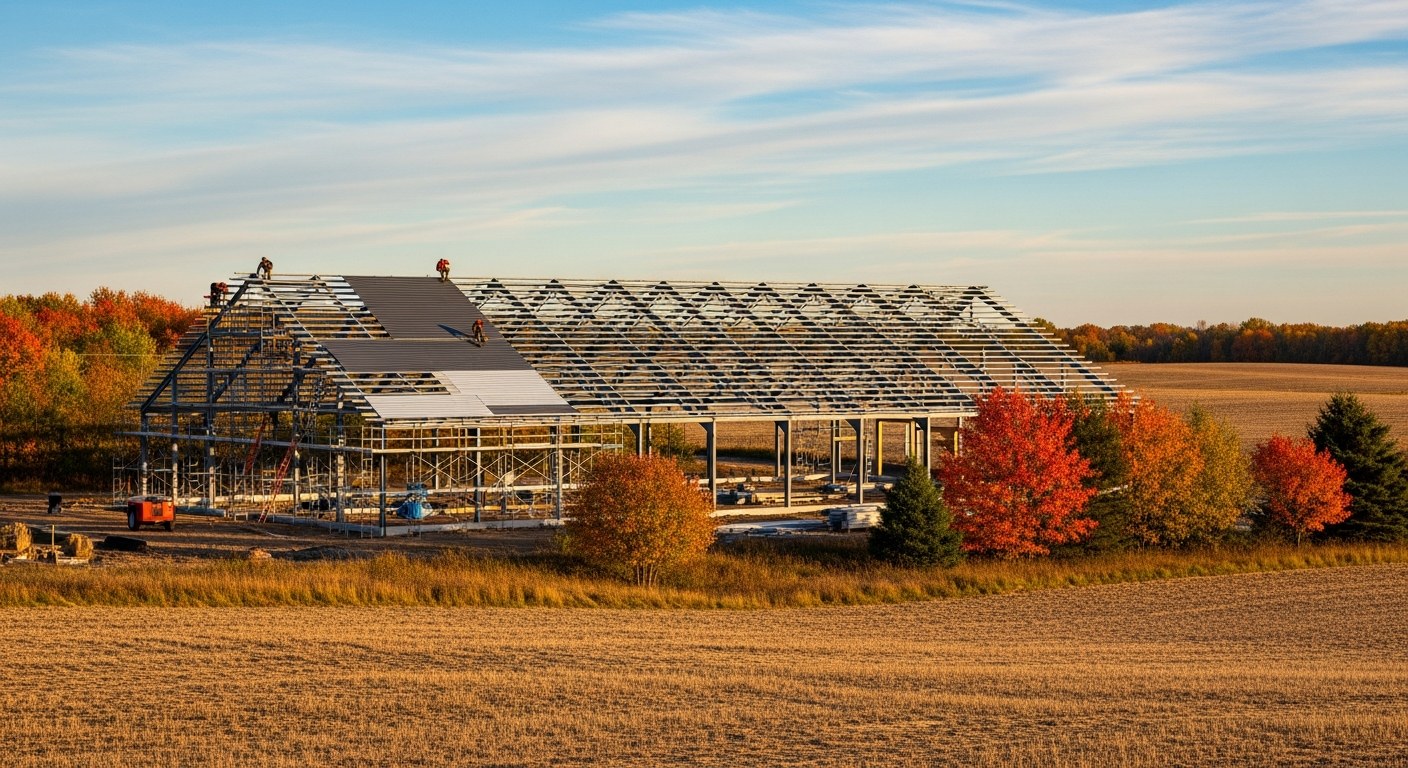
There's no "barndominium" section in the Ontario Building Code. There never has been, and there isn't one coming — barndominium is a marketing term, not a building-code category, and no code in Canada or the US defines one. That's not a loophole and it's not a problem you can build around. It's exactly why a post-frame residential build needs an engineer involved from the very first drawing, not as an afterthought once a building official asks for one.
The Two Paths Through the Ontario Building Code
Residential construction in Ontario is reviewed under one of two structural paths:
- Part 9 — the prescriptive path. This is the "recipe book": pre-calculated tables for joist spans, footing sizes, and standard wall assemblies, built around conventional stick-frame construction with studs spaced 16" or 24" on centre. Most house permits in the province get reviewed against Part 9 because most houses fit its assumptions.
- Part 4 — the performance/engineering path. This is what governs anything that falls outside Part 9's tables — long spans, tall walls, steel members, and structural configurations the prescriptive tables were never built to cover.
Why Post-Frame Falls Straight Into Part 4
A post-frame barndominium's structural posts are typically spaced 8 to 12 feet apart — sometimes wider. That's nowhere close to what Part 9's prescriptive tables assume, and the National Building Code of Canada is explicit that structural members spaced more than 600 mm (about 24") apart require engineered design. A post-frame structure doesn't have a borderline case here — it's engineered by definition, every time, no exceptions for a "simple" floor plan or a smaller footprint.
In practice, that means a licensed Professional Engineer (P.Eng) has to design your structure for the actual loads on your specific site — wind exposure, snow load, soil bearing — and stamp the drawings before most municipalities will even accept your permit application. This isn't optional paperwork layered on top of an otherwise-normal house permit. It's the fundamental mechanism that makes a post-frame residential structure legal to build at all.
The Part Most Owner-Builders Don't Budget For
This changes your planning timeline in a way that catches a lot of first-time owner-builders off guard:
- You need engineered drawings before you can even submit for permit — not standard house plans a draftsperson can turn around in a couple of weeks. Budget real lead time for this, not an afterthought squeezed between land purchase and groundbreaking.
- Engineering isn't a flat fee across the province. Site-specific wind and snow load calculations mean your neighbour's engineering cost from a different township isn't a reliable estimate for yours.
- Municipal familiarity varies a lot. A rural township that permits agricultural pole barns constantly may still ask more questions the first time someone proposes using that same structural system as a full-time residence — because from the building department's point of view, "post-frame" and "post-frame as a house" are genuinely different applications with different life-safety expectations, even though the structural system is identical.
It Doesn't Stop at the Structural Drawings
Because a post-frame barndominium is engineered rather than prescriptive, the energy-code compliance path for the building envelope usually needs engineering input too — a metal-clad structure doesn't fit Ontario's standard prescriptive insulation packages the same way conventional framing does. See our guides on Ontario's energy code changes and barndominium insulation for what that actually means for vapour barrier strategy and R-values in a metal building.
And because the engineer's structural drawings specify exact anchor bolt and post embedment locations, those locations have to be coordinated with your plumbing, electrical, and radiant-heat rough-ins before the slab is poured — not worked out on site the week the shell arrives. This is the same sequencing failure covered in our guide on post-frame slab coordination, and it's the single most expensive mistake to fix after the fact.
Bottom Line
Not being in the building code isn't a shortcut around inspection or a grey area you can quietly build inside of — it's the reason the entire structure has to be engineered from day one, on your specific site, for your specific loads. Budget for that reality early, and treat the engineer as part of your planning team from the start, not a signature you collect at the end.
Frequently Asked Questions
Is there a specific barndominium classification in the Ontario Building Code?
No. Barndominium is a marketing term, not a recognized building-code category anywhere in Canada. Post-frame residential construction is reviewed under Part 4 (the engineered-design path) rather than Part 9 (the prescriptive path most conventional houses use).
Why can't a post-frame barndominium use the standard prescriptive tables like a normal house?
Post-frame posts are typically spaced 8–12 feet apart, far beyond the National Building Code of Canada's 600 mm threshold for requiring engineered design. Part 9's prescriptive tables simply weren't built to cover spacing that wide.
Do I need an engineer even for a small or simple barndominium floor plan?
Yes. The engineering requirement comes from the structural system (wide-spaced posts), not the size or complexity of the floor plan — there's no "simple enough to skip it" threshold.
Does every municipality in Ontario treat post-frame residential permits the same way?
Not exactly. The provincial code requirements are the same everywhere, but how much additional documentation or scrutiny a specific building department applies can vary — especially in areas less accustomed to post-frame being used as a full-time residence rather than agricultural storage.
See our broader guides on building code requirements for barndominiums in Canada and barndominium permits, and compare post-frame against stick-frame construction if you're still deciding between them. If you want your structural, mechanical, and envelope decisions coordinated before the engineer's drawings are finalized, see our design review service.