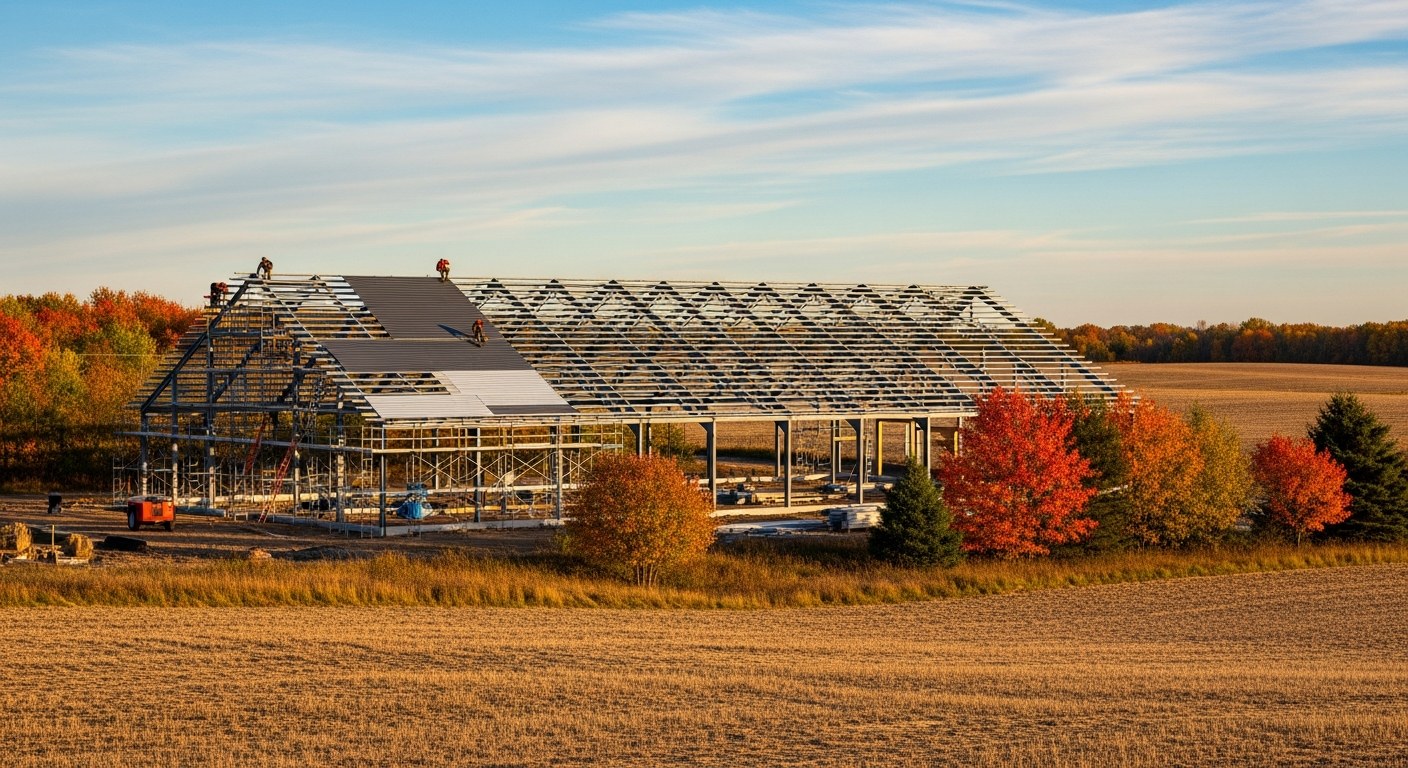
There's no "barndominium" section in the International Residential Code, and there never will be — barndominium is a marketing term, not a building-code category, in any US state. That surprises people who assume there must be a standard checklist somewhere for this specific type of build. There isn't one, and understanding why changes how you should plan your permit timeline and budget from day one.
The IRC Is a Prescriptive Code — And Post-Frame Isn't in It
The International Residential Code (IRC), which most US states and counties adopt as the baseline for single-family residential permitting, is a prescriptive code. It gives builders and inspectors pre-calculated tables for conventional construction — standard stud spacing, standard joist spans, standard wall assemblies — so a typical stick-frame house can be reviewed against a known checklist rather than custom-engineered from scratch every time.
Post-frame construction simply isn't in those tables. There's no prescriptive section for wide-spaced structural posts anywhere in the IRC. That's not an oversight waiting to be fixed in the next code cycle — post-frame's whole structural logic (large posts spaced 8 feet or more apart, carrying loads very differently than closely-spaced studs) falls outside what a prescriptive code is built to standardize.
Where Post-Frame Actually Gets Permitted: Engineered Design
The IRC has a specific provision for exactly this situation — Section R301.1.3, Engineered Design — which requires that any structural element exceeding the code's prescriptive limits be designed in accordance with accepted engineering practice. For post-frame construction, that means a licensed engineer or architect (a Registered Design Professional, or RDP) has to design and stamp your structure using accepted post-frame engineering standards — most commonly the National Frame Building Association's (NFBA) Post-Frame Building Design Manual, the reference most RDPs actually use for this specific structural system.
In plain terms: your barndominium isn't reviewed against a barndominium checklist, because none exists. It's reviewed as a custom-engineered structure, every single time, regardless of how many similar barndominiums have gone up in your county before yours.
Why This Changes Your Timeline More Than People Expect
- Stamped engineering has to happen before permit submission, not standard house plans off a shelf. This is real lead time to budget for, not paperwork you can rush the week before you want to break ground.
- Adoption and amendments vary by state and county. The IRC is a model code — states and counties adopt it with their own local amendments, so what's true in one county isn't automatically true one county over. Confirm the current adopted code and any local amendments directly with your building department before assuming a neighboring county's experience applies to you.
- Not every building department reviewer has seen this before. A county that regularly permits agricultural pole barns may still ask more questions the first time someone proposes the same structural system as a full-time residence, since the life-safety expectations for a dwelling are genuinely different from a storage building — even when the framing method is identical.
It Follows You Into Financing and Appraisal, Too
This same "not a standard category" problem shows up again when you go to finance the build — not every lender or appraiser is comfortable underwriting post-frame residential construction, which is exactly the friction point covered in our guide to USDA Rural Development loans for barndominiums. Finding a lender, appraiser, and builder who have actually handled a post-frame residence before saves real time versus being the first one your local team has seen.
Bottom Line
The absence of a barndominium code section isn't a gap you can build through quietly — it's the reason engineered design is mandatory from the very first drawing. Get your RDP involved before you finalize a floor plan, not after a building department sends your permit application back.
Frequently Asked Questions
Is there a specific barndominium section in the IRC?
No. Barndominium is a marketing term, not a recognized building-code category anywhere in the US. Post-frame construction is permitted under the IRC's engineered-design provision (Section R301.1.3) rather than any prescriptive table.
Why doesn't the IRC just have a prescriptive table for post-frame construction?
Post-frame's wide-spaced structural posts (often 8 feet or more apart) carry loads differently than the closely-spaced studs the IRC's prescriptive tables were built around — the structural logic doesn't fit a standardized checklist the way conventional framing does.
Do I need an engineer for a small or simple barndominium floor plan?
Yes. The engineered-design requirement comes from the structural system itself, not the size or complexity of the floor plan.
Does every county treat post-frame residential permits the same way?
Not necessarily. The IRC is a model code adopted with local amendments that vary by state and county — confirm the current adopted code and any local requirements directly with your specific building department rather than assuming a neighboring county's process applies to you.
See our guide to barndominium kit suppliers, get a realistic build-cost range with the US cost estimator, and get matched with an approved builder who already understands how to work with an engineer on a post-frame residential design. Lock in your mechanical planning before the slab pour with the free pre-pour checklist.