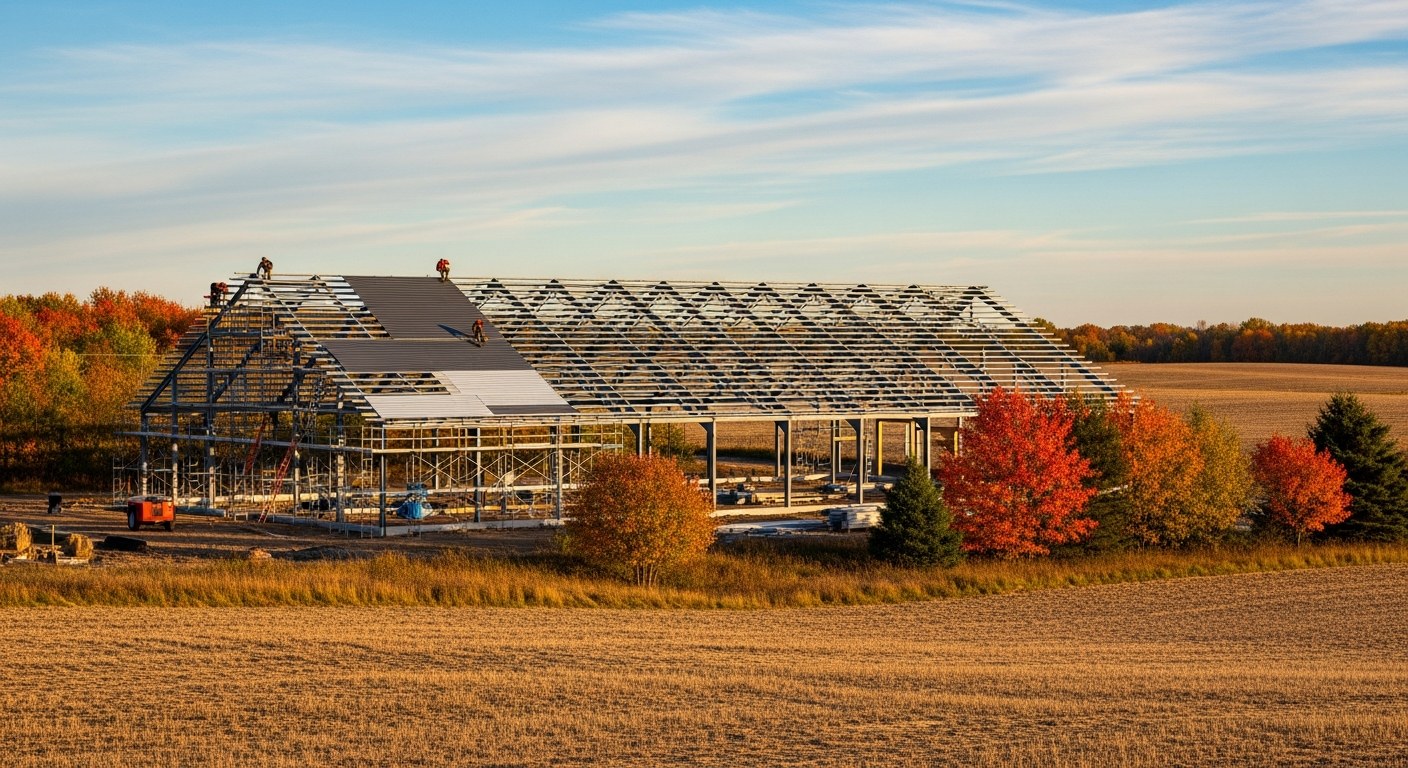
Every one of these is a real question people search for while researching a barndominium build — pulled from actual search-query data hitting this site, not invented for the sake of an article. Straight answers, with links to the fuller guide where one exists.
Cost
How much does it cost to build a barndominium?
In Canada, expect $90–$300/sqft depending on province and finish level. In the US, it's $65–$265/sqft depending on state. In Australia, $110–$470/sqft depending on state/territory and cyclone/wind-region requirements. Use the free cost estimator for a number specific to your region, size, and finish level rather than a flat range.
Is a barndominium cheaper to build than a traditional house?
Usually, yes, for the shell — post-frame construction is faster to erect and uses less structural material than stick-frame. The gap narrows fast once you add a fully finished interior, in-floor heating, and a large shop bay, which is why the range is so wide. See are barndominiums cheaper than houses in Canada? for the actual breakdown.
What's the cost per square foot in my province or state?
It varies more than people expect — Saskatchewan and Alberta typically run lower than Ontario or BC; within the US, land and permitting costs swing the range by state. Check your specific province or state page for a real number instead of a national average.
Plans, Kits & Floor Plans
Where do I find barndominium floor plans?
Kit suppliers usually provide base floor plans you customize, rather than a fixed catalog like a traditional home builder. See barndominium kits in Canada or the US kit guide for what's actually included versus what you'll need to add.
Kit vs. custom build — which is actually cheaper?
A kit is faster and has fewer unknowns, but a custom build lets you get the mechanical layout right the first time — which is where most of the expensive mistakes happen. If you go with a kit, the planning discipline still matters just as much.
Systems & Rough-Ins
How do I vent a barndominium properly (ridge vents, attic ventilation)?
Post-frame roofs need continuous intake (soffit) and exhaust (ridge) ventilation sized to your attic square footage — skipping this is one of the most common causes of condensation damage in metal buildings. See the ventilation guide for the actual math.
What size electrical panel do I need for a barndominium with a shop?
Shop loads (welders, compressors, EV charging, large tools) push most builds to a 200A service minimum, sometimes 200A + a subpanel for the shop specifically. Undersizing here is expensive to fix later — see the electrical panel sizing guide.
What's the minimum slope for weeping tile / foundation drainage?
Weeping tile needs consistent fall to daylight or a sump — flat runs pool water at the foundation instead of moving it away, which is one of the more expensive post-pour fixes if it's wrong. Get this locked in during excavation, not after backfill.
Buying vs. Building
Should I buy an existing barndominium instead of building one?
Given how few genuine barndominiums come up for sale relative to demand, most people end up building. If you do find one for sale, confirm it was permitted, check for condensation staining under the metal roof deck, and verify the mechanical trades were professionally installed — see where to actually find one for sale.
Can I get financing for a barndominium the same way as a regular house?
Construction financing works differently for barndominiums in some lenders' eyes — not every lender is familiar with the property type. See the financing guide for what to expect and how to find a lender who won't slow your appraisal down.
Planning & Process
What should I check before starting underground work / site prep?
Septic, well, utility corridors, and drainage all need to be planned together before excavation starts — changing any one of them after the fact usually means redoing the others. The free planning checklist covers this phase item by item.
What's the most common barndominium construction mistake?
Locking in the slab before the mechanical plan (plumbing, radiant loops, electrical conduit) is finalized. Once concrete is poured, those decisions are permanent — see why barndominiums fail for the real patterns.
Have a question that isn't answered here? The 548-item planning checklist covers the rest, phase by phase — or get matched with an approved builder or supplier who can answer the specifics for your site.