
The Honest Answer: 6 to 14 Months, and Finishing Is Where It Goes
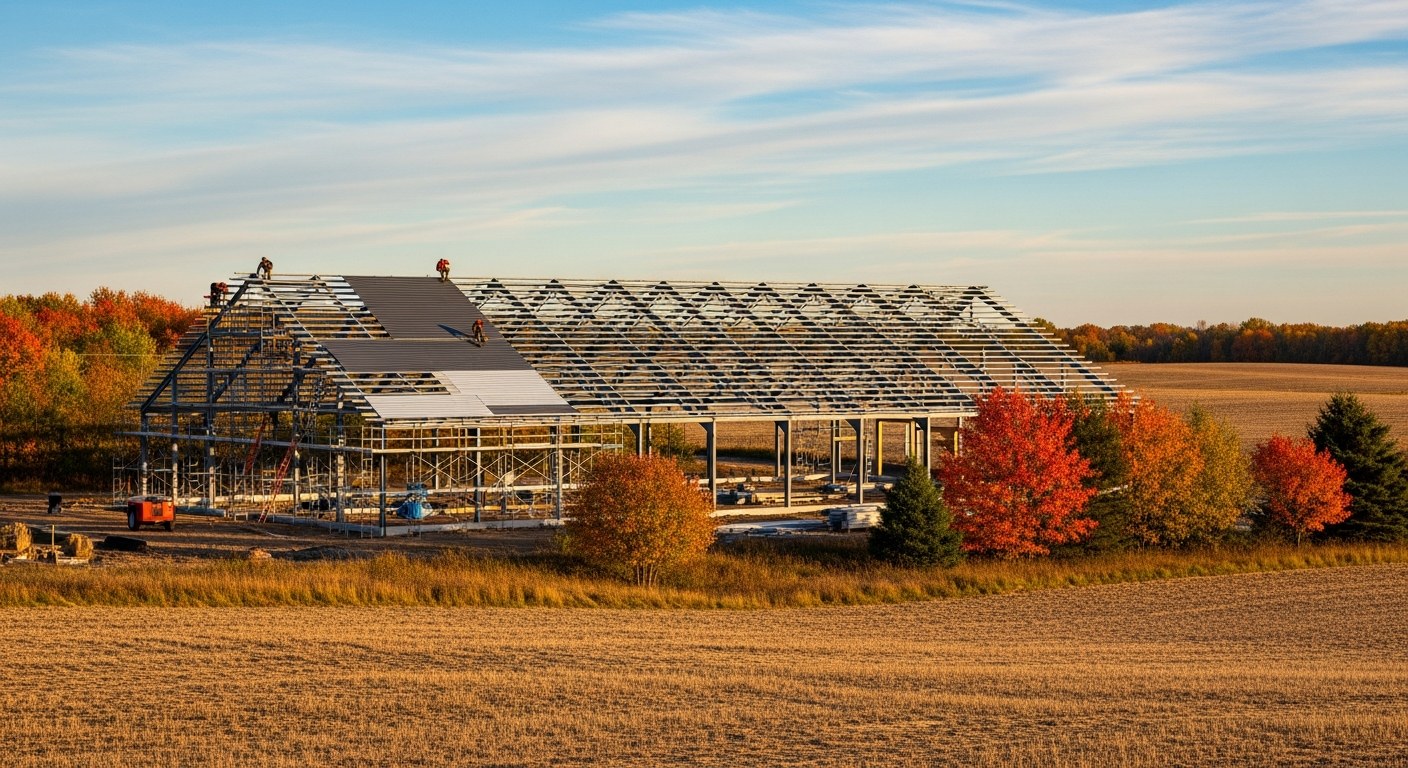
Post-frame construction has a reputation for being fast, and the shell genuinely is — a crew can close in a barndominium's exterior in a matter of weeks. That speed is also where the timeline confusion comes from: people see a shell go up in three weeks online and assume the whole build takes three weeks. It doesn't. The shell is maybe 15% of the calendar time. Permitting, mechanical rough-in, and interior finishing are where the other 85% goes, and none of it moves at post-frame speed.
Here's a realistic phase-by-phase breakdown for a Canadian build, and what actually causes it to run long.
Phase 1: Permitting and Pre-Construction — 4 to 12 Weeks
This is the phase with the widest variance, and it's almost entirely outside your control. A development permit (zoning approval) and a building permit are typically separate steps, and your municipality or county sets the pace — some rural municipal districts turn around a building permit in two weeks, others take two months, especially during a spring permitting rush when every farm and acreage owner submits at once.
Stamped engineered drawings need to be in hand before you can even apply for the building permit in most jurisdictions, which means your engineer's queue is part of this timeline too. Budget 4-12 weeks here and don't schedule a kit delivery or a crew until the permit is actually issued — starting site work before approval is how projects get stop-work ordered.
Phase 2: Site Work and Foundation — 2 to 4 Weeks
Excavation, grading, and slab pour move fast when weather cooperates. The real variable is weather and site conditions: a wet spring can push excavation back weeks, and a site that needs significant tree clearing or rock removal adds real time here. Concrete needs cure time before the shell crew can start loading it — plan on at least a week of cure time before steel goes up, longer in cold weather.
Phase 3: Shell Erection — 2 to 6 Weeks
This is the fast part, and it's genuinely fast. Post-frame construction means posts, trusses, and steel panels go up in a fraction of the time stick-frame takes — a 2,000-3,000 sq ft shell commonly closes in under a month once the crew is on site. The variance here is mostly crew availability (good post-frame crews book out weeks or months in advance during peak season) and weather days for roofing.
Phase 4: Mechanical Rough-In — 3 to 6 Weeks
Plumbing, electrical, and HVAC rough-in all happen before insulation goes in, and they're sequenced, not simultaneous — plumbing wet walls and radiant tubing typically go in before or during slab work, then electrical and HVAC duct runs happen once the shell is closed in. This phase is where trade scheduling becomes the bottleneck: good mechanical contractors are booked out too, and coordinating three separate trades to show up in the right order is a real project-management job, not something that just happens.
Phase 5: Insulation and Envelope — 1 to 3 Weeks
Spray foam or batt insulation, vapor barrier, and air sealing. Faster than it sounds once rough-in is signed off, but it can't start until an inspector has cleared the rough-in — another scheduling dependency, not just labour time.
Phase 6: Interior Finishing — 3 to 6 Months
This is the phase nobody budgets enough time for. Drywall, flooring, cabinetry, trim, paint, fixtures — it's a long sequence of trades working in order, and it's also where owner decision-making becomes the actual bottleneck. Picking finishes, waiting on custom cabinetry lead times (often 8-12 weeks on their own), and coordinating final trades is where a "fast" post-frame build turns into a normal-length build. A fully custom, high-finish interior can easily run 6 months on its own.
Realistic Total Ranges
- Owner-builder, mid finish, general contractor coordinated: 8–12 months
- Full-service GC, mid finish, single point of contact: 6–9 months
- High-end custom finish, any delivery model: 10–14 months
- Shell-only (living space finished later): 3–5 months to lock-up
These assume no major permit delays and no material lead-time surprises — both of which are common enough that "add a buffer" isn't optional advice, it's the realistic plan.
What Actually Causes Delays
The three repeat offenders, in order of how often they actually happen:
Permit backlogs. Not something you can fix by planning better — the fix is applying early and not scheduling anything downstream until the permit is in hand.
Material lead times. Custom cabinetry, specific window sizes, and some mechanical equipment (boilers, specific HVAC units) can run 8-16 week lead times. Order these the moment your design is locked, not when you're ready to install them.
Trade sequencing conflicts. This is the one that catches owner-builders specifically — plumbing needs to be in before the slab pours, electrical rough-in needs to happen before insulation, and insulation needs an inspector sign-off before drywall. Get this sequence wrong and you're not just delayed, you're sometimes tearing out finished work to fix it.
Our 548-item pre-pour checklist exists specifically to catch the sequencing decisions that cause the expensive kind of delay — the kind where something has to come back out. And if you want a realistic cost range to plan your budget alongside your timeline, the cost estimator gives you both in one place.