Two Building Systems, Different Strengths
If you're building a barndominium or rural home, you're likely choosing between two construction methods: post-frame (pole barn style) and stick-frame (conventional wood framing). Each has distinct advantages — and each requires different planning approaches.
Post-Frame Construction
Post-frame buildings use large, widely-spaced columns (posts) buried in the ground or mounted on concrete piers, with horizontal girts supporting the exterior cladding. Originally developed for agricultural buildings, post-frame is increasingly popular for residential barndominiums.
Advantages
- Lower cost per square foot for the shell — fewer structural members needed
- Wide clear spans — 40'+ spans without interior load-bearing walls
- Faster shell erection — a post-frame shell can go up in days
- Flexible interior layouts — no interior structural walls means open floor plans
- Metal cladding is natural fit — steel panels attach directly to girts
Challenges
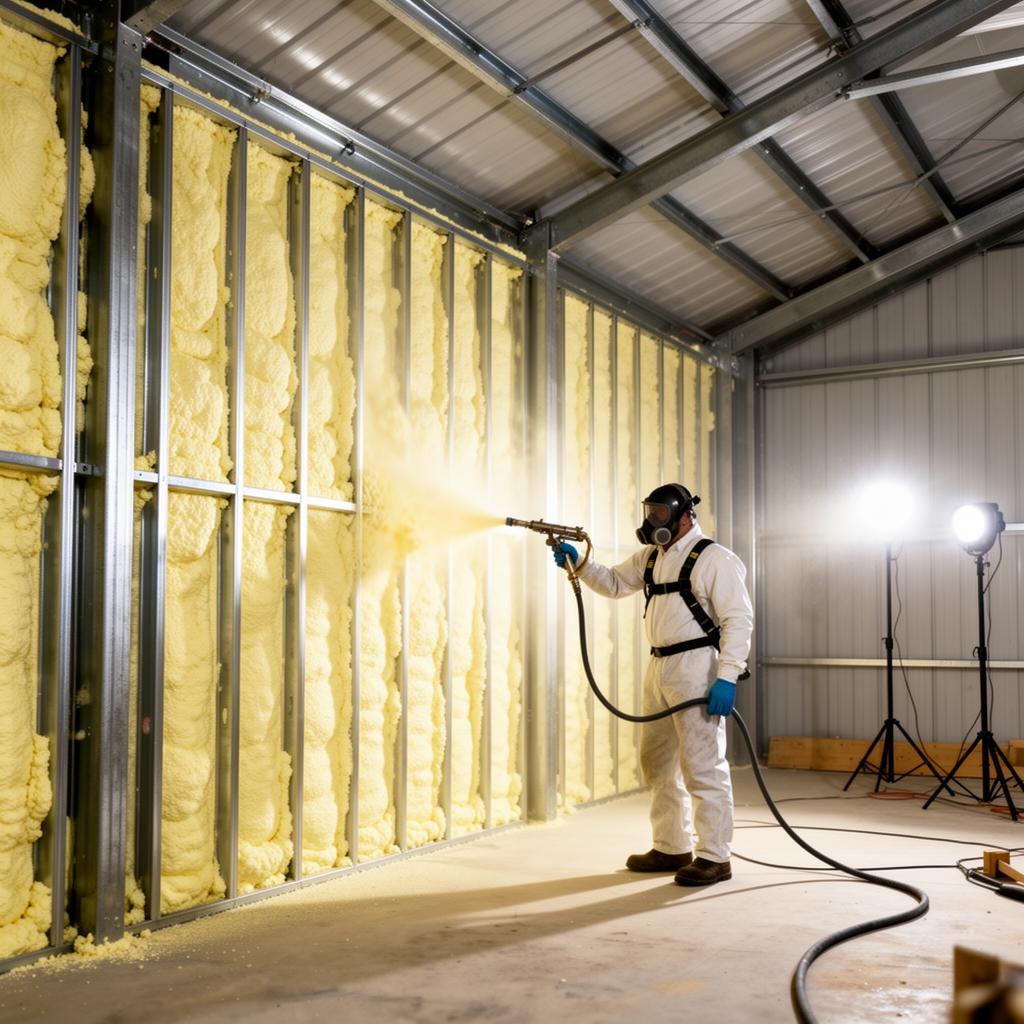
- Insulation is more complex — spray foam or rigid board between girts
- Vapor control is critical — metal buildings trap moisture differently
- Foundation planning — embedded posts or concrete piers need precise placement
- Fewer contractors understand residential post-frame construction
- Financing is harder — some lenders don't recognize post-frame as residential
Stick-Frame Construction
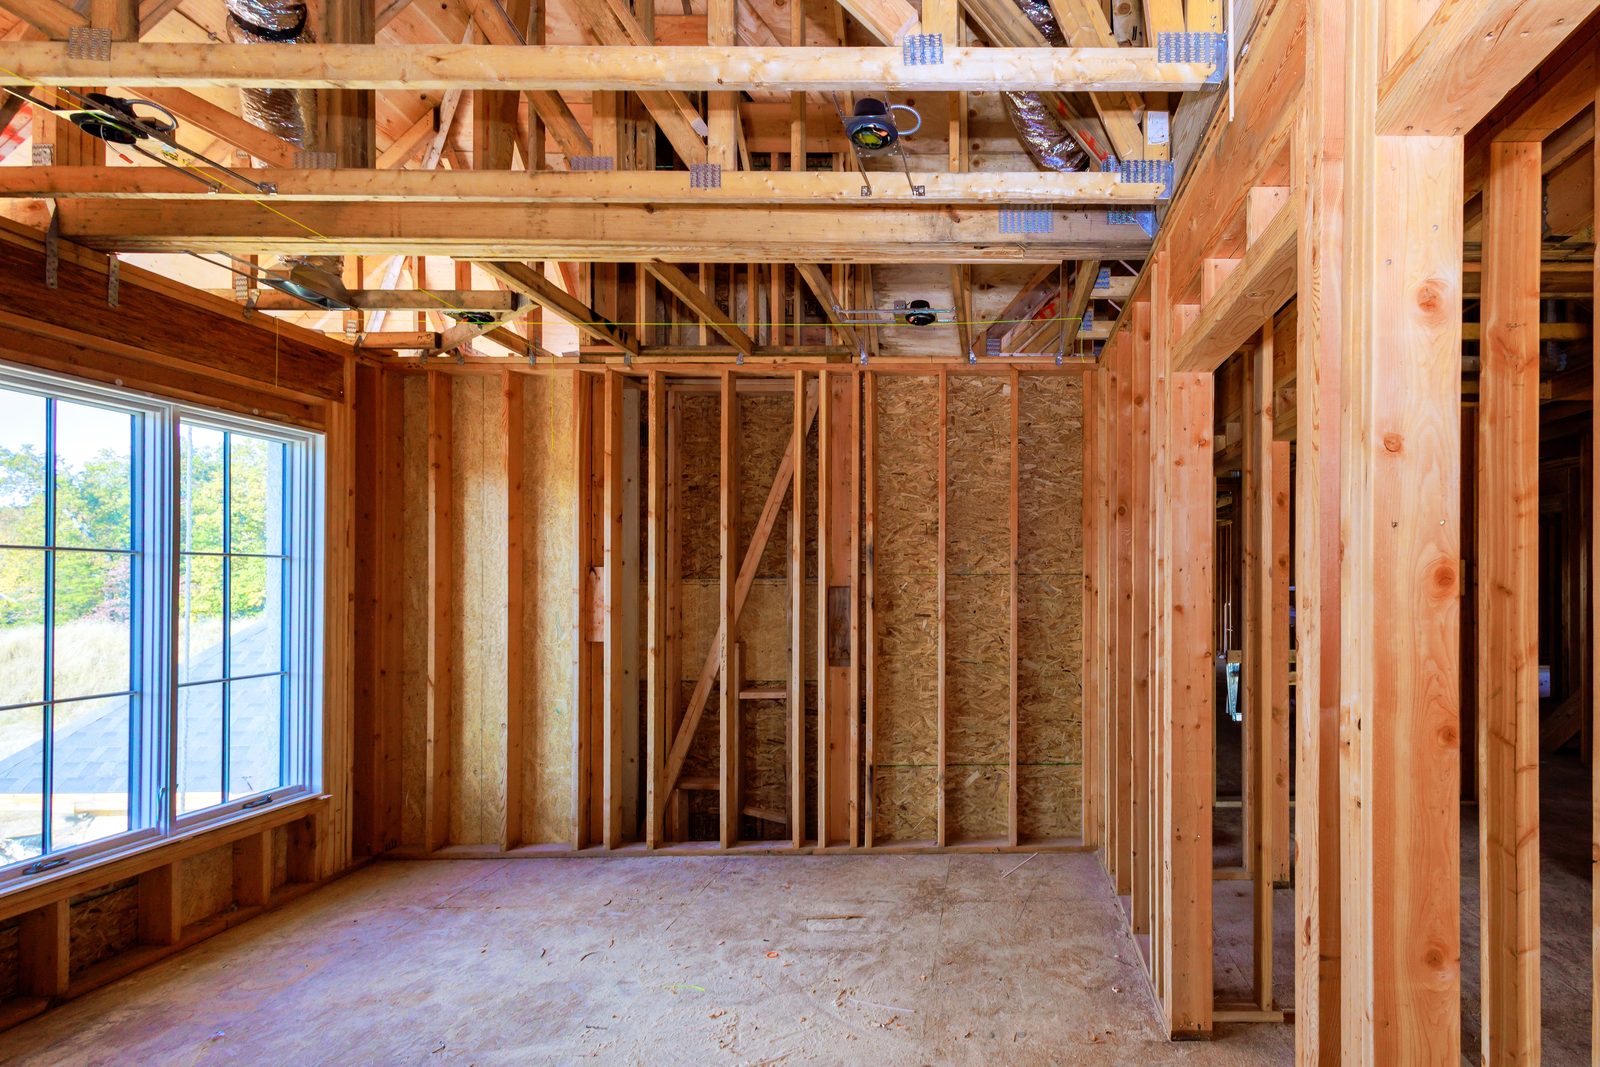
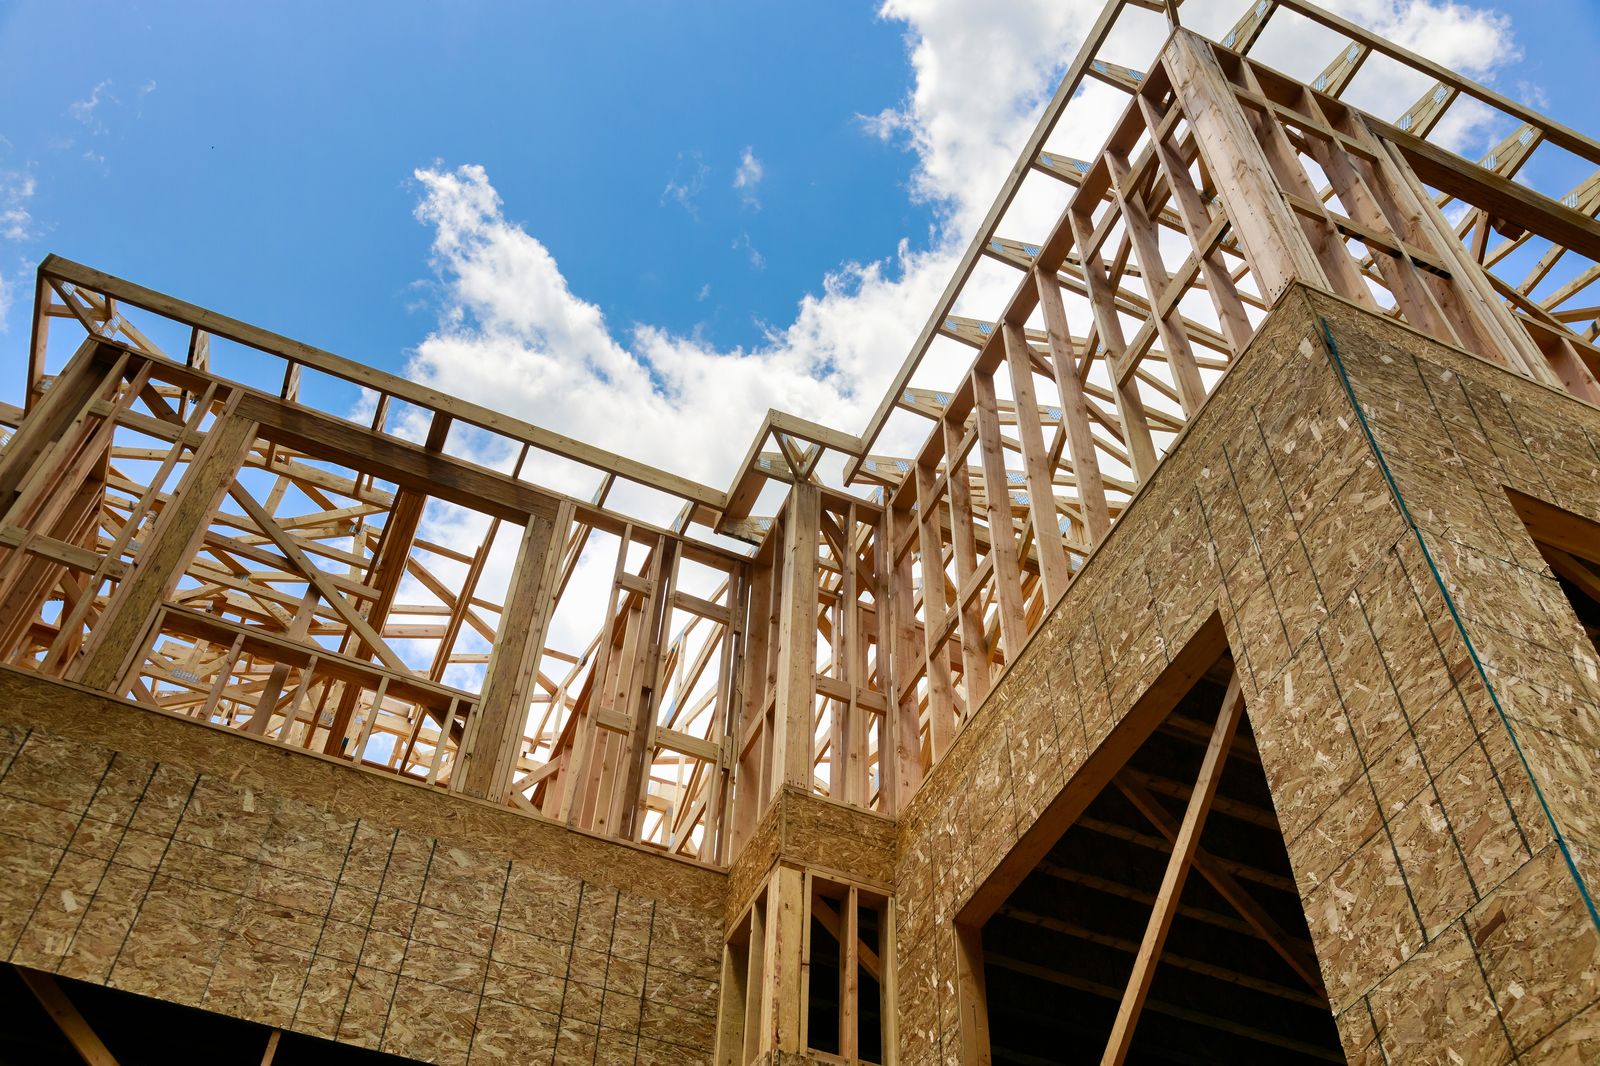
Stick-frame (also called wood-frame or platform framing) uses dimensional lumber — 2x4s or 2x6s — spaced 16" or 24" on center to create walls, with trusses or rafters for the roof.
Advantages
- Universal contractor knowledge — every builder knows stick-frame
- Easy insulation — batt insulation fits between studs naturally
- Proven financing — banks and CMHC recognize stick-frame construction
- Established building code path — inspectors know what to look for
- Easier retrofitting — modifications after construction are straightforward
Challenges
- Higher material and labor cost for large structures
- Limited clear spans — interior bearing walls typically needed every 20'
- Slower construction — more pieces, more labor hours
- Exterior cladding options require additional framing considerations for metal
Cost Comparison
For a 2,000 sqft barndominium in rural Ontario:
- Post-frame shell: $80,000–$120,000
- Stick-frame shell: $120,000–$180,000
- Post-frame total build: $240,000–$400,000
- Stick-frame total build: $280,000–$500,000
Note: These are rough estimates. Actual costs depend on finishes, site conditions, and local labor rates.
Planning Differences
This is where the real impact is. Post-frame and stick-frame builds require fundamentally different mechanical planning:
Slab Considerations
- Post-frame: Column footings must be coordinated with slab pour; often poured separately
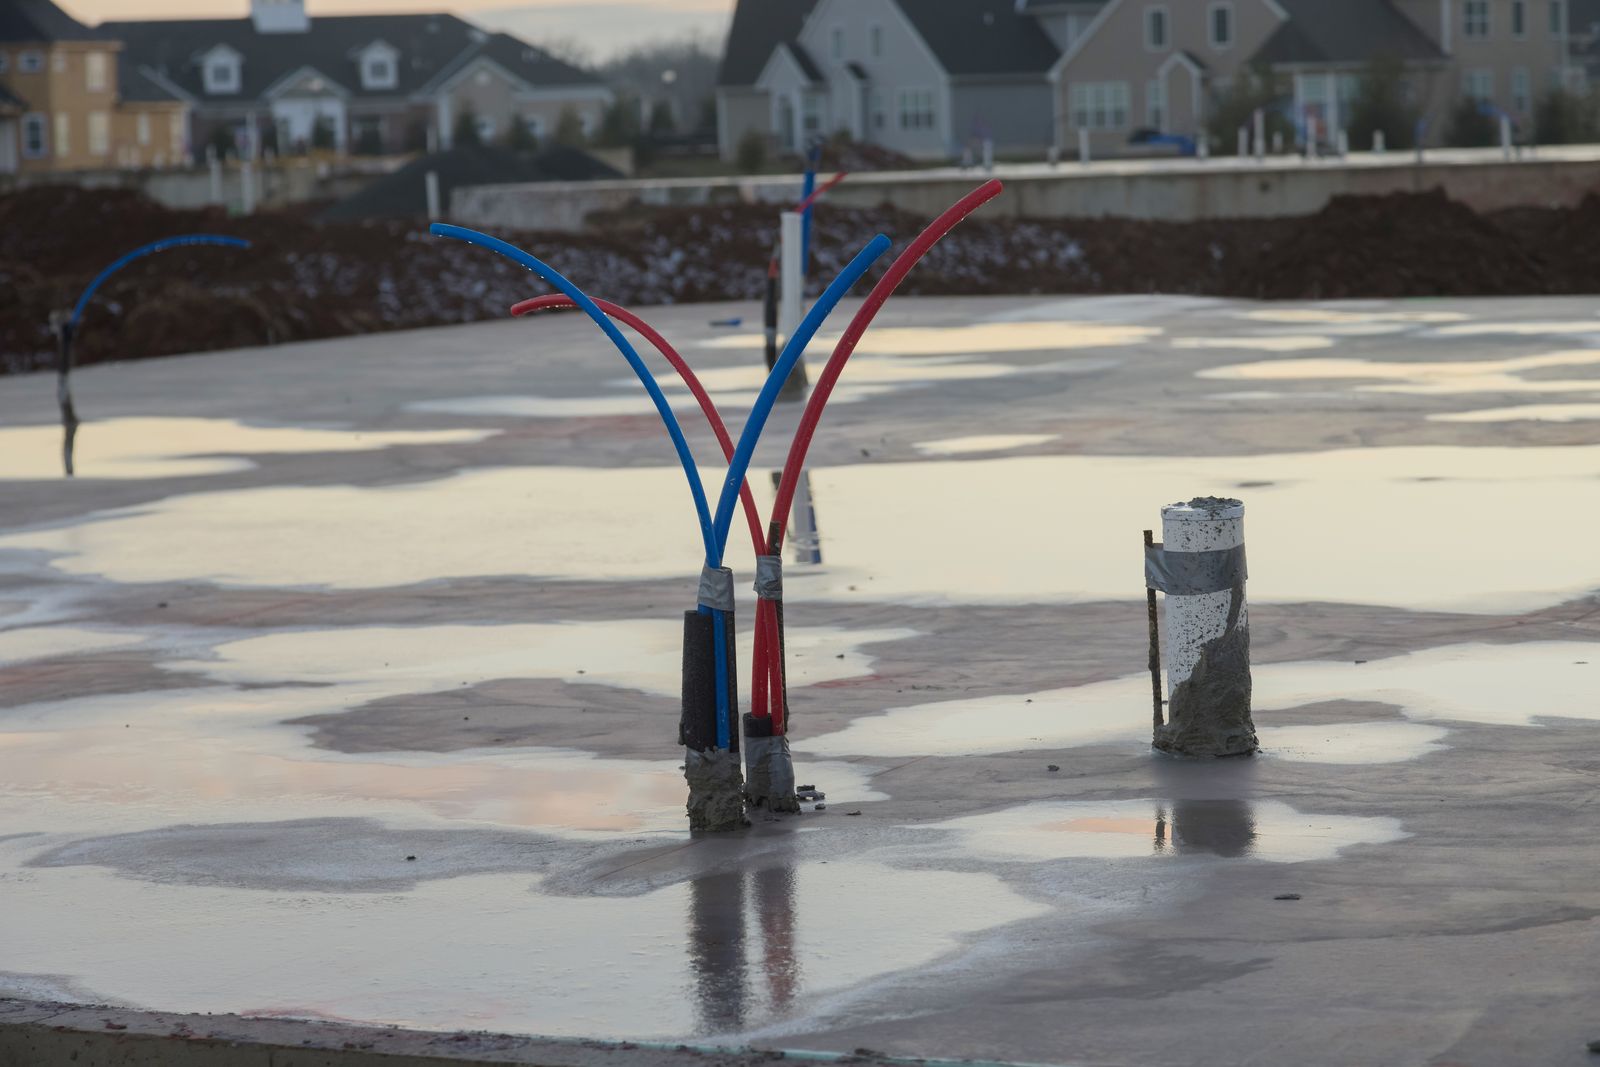
- Stick-frame: Standard continuous slab-on-grade with anchor bolts
HVAC Strategy
- Post-frame: Higher ceilings and open volumes require zone-based HVAC with ceiling fans
- Stick-frame: Conventional duct routing through wall cavities and attic space
Insulation Approach
- Post-frame: Spray foam between girts, or rigid board + framed-in cavity
- Stick-frame: Standard batt insulation between studs
Electrical Routing
- Post-frame: Conduit or surface-mount on girts; fewer wall cavities for wire routing
- Stick-frame: Standard in-wall Romex routing
The Bottom Line
Neither system is universally "better." Post-frame excels at large, open, cost-effective structures. Stick-frame excels at conventional layouts with proven financing. Many barndominiums use a hybrid approach — post-frame for the shell with stick-frame interior partition walls.
Whatever you choose, the mechanical planning happens before the slab. IronField's checklist covers both construction types.
Building a post-frame barndominium? Check out our Barndominium Builders Guide to find contractors with the right experience.
Weighing a steel-frame kit too? See our full framing styles comparison covering post-frame, stick-frame, and steel side by side.
Once you've picked a structural approach, the next step is finding a contractor who actually specializes in it — browse post-frame and stick-frame builders by trade and region.