Perma-Columns for Post-Frame Barndominiums: Why Elevate the Post
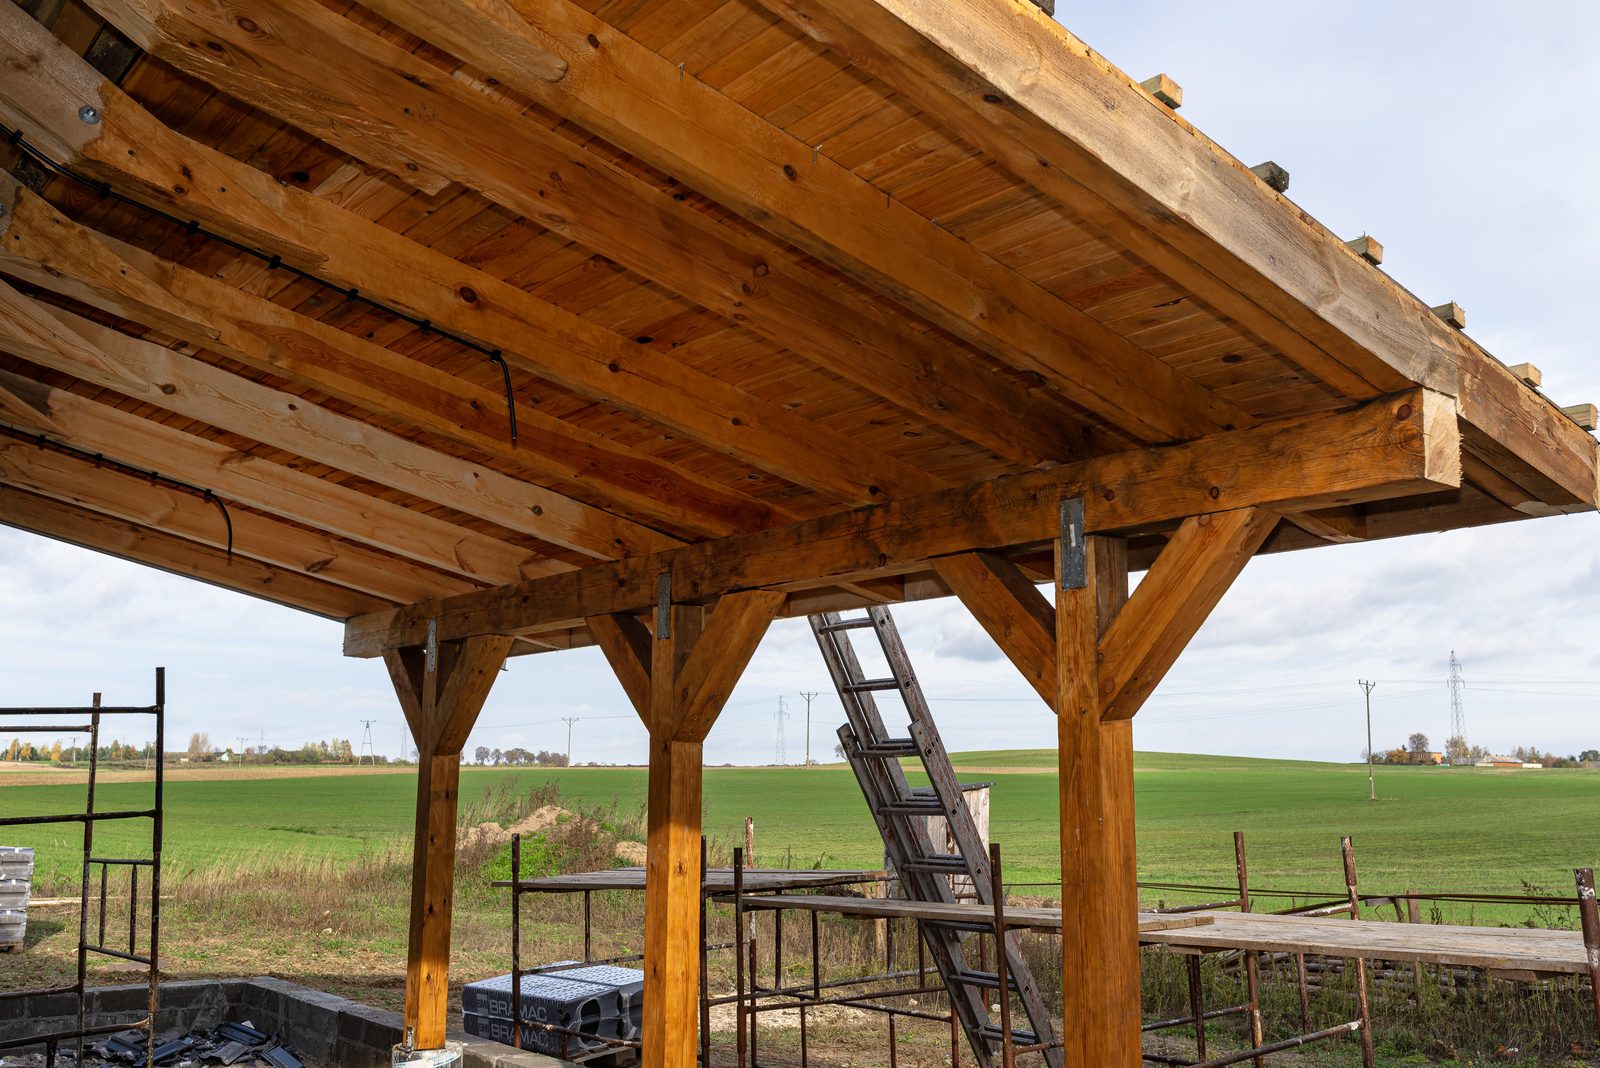
Post-frame construction has one structural weak point that traditional stick-frame homes don't share: the posts themselves. In a conventional pole-barn build, wood posts are set directly into the ground or embedded in poured concrete — and wood in contact with soil or concrete eventually rots, no matter how well it's treated. Precast concrete column systems (commonly sold under brand names like Perma-Column) exist specifically to solve this.
The Problem With Ground-Contact Posts
Even pressure-treated lumber has a service life at grade contact, not a permanent one. Moisture wicks up from the soil, treatment chemicals leach out over decades, and the post is the single structural element every post-frame building's entire load path depends on. When a post fails at grade, it's not a cosmetic repair — it's a foundation problem, on a building where the "foundation" and the "frame" are the same piece of wood.
How Precast Columns Change That
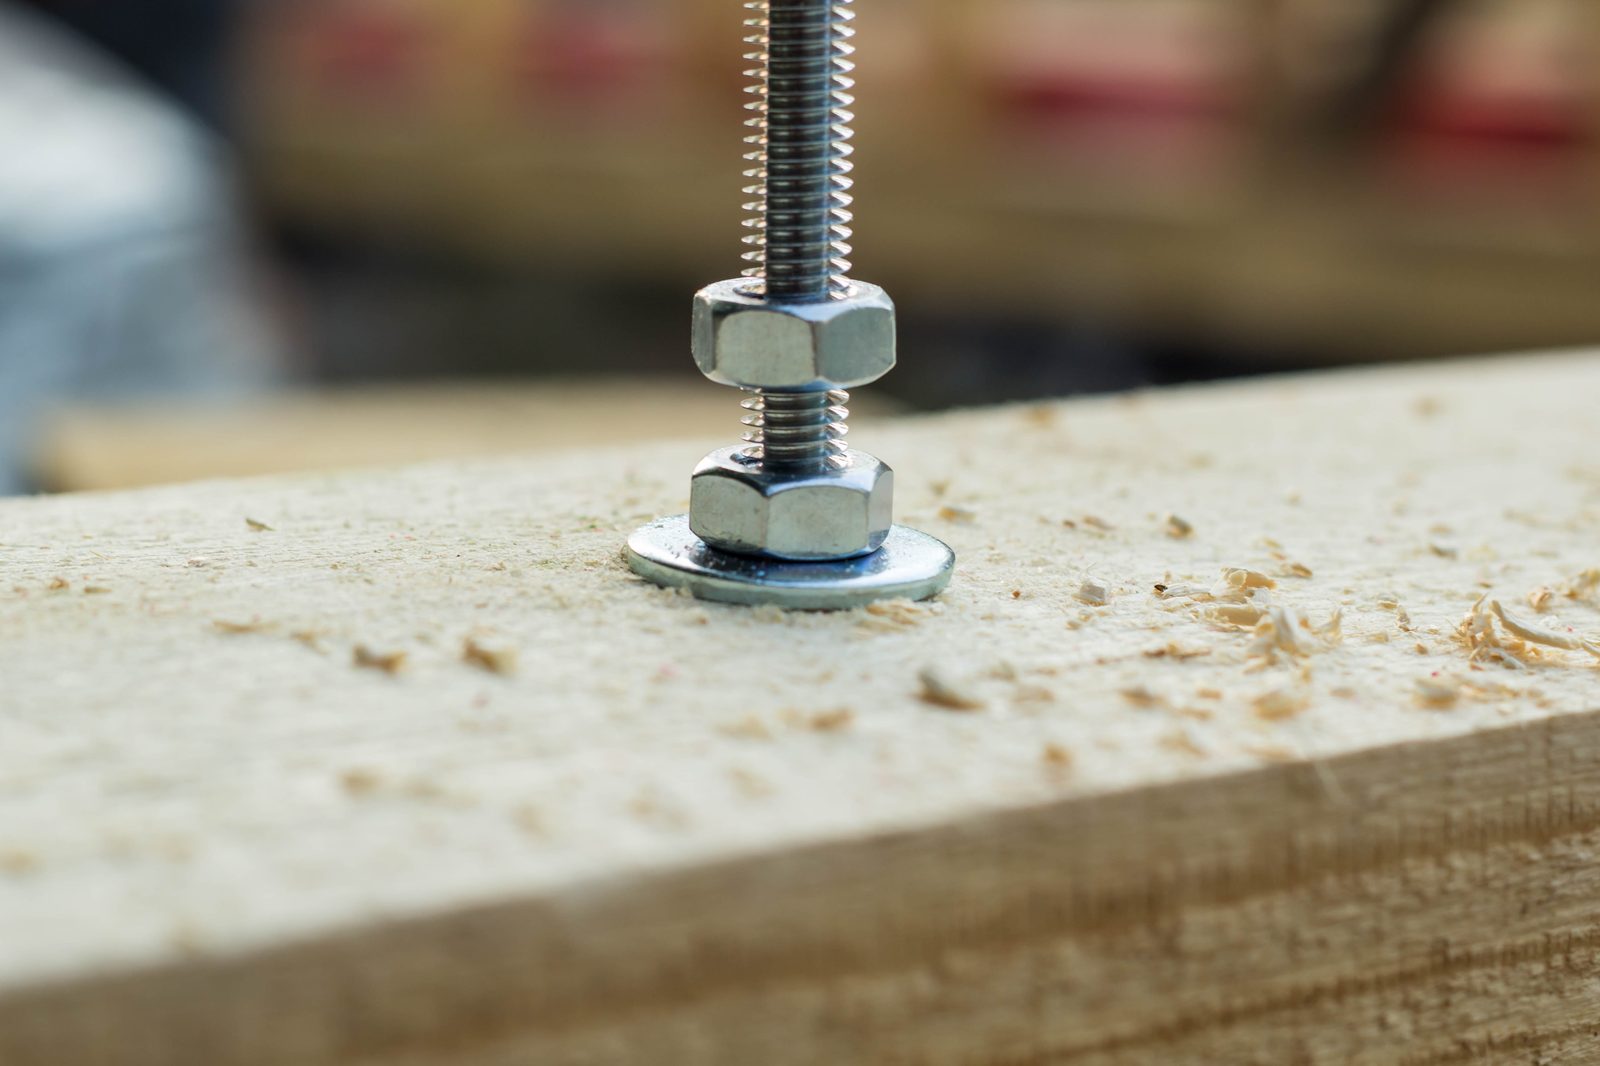
A precast concrete column system sets a steel-bracketed concrete pier below frost line, then bolts the wood post to a bracket that sits above grade — the wood never touches soil or concrete directly. The practical benefits:
- No ground-contact decay. The wood post is structurally isolated from moisture at the point that matters most.
- No cure-time delay. Because the column is precast off-site, there's no waiting on poured concrete to cure before framing can continue — a real schedule advantage on a build where every trade is sequenced around the shell going up.
- Consistent factory quality control, versus the variability of field-mixed, field-poured concrete piers.
- ICC-ES certified structural ratings from reputable manufacturers, which simplifies engineering sign-off in jurisdictions that require it.
Is It Worth the Extra Cost?
Precast columns cost more per post than a standard embedded or wet-set concrete pier. Whether that premium is worth it depends on how long you expect to own the building and how much a future post failure would cost to fix — which, on an occupied barndominium rather than a storage shed, is a genuinely different risk calculation than on a bare pole barn.
This isn't a hypothetical for IronField — our own featured Merlin, Ontario build used precast column construction for exactly this reason: on a build meant to be a permanent residence, not a storage building, isolating the structural posts from ground contact was worth the upcharge.
Where to Learn More
For manufacturer-specific technical detail — bracket engineering, installation sequencing, and product specifications — Midwest Perma-Column publishes detailed guides on precast foundation systems for post-frame builders.
This article is for planning purposes only and does not constitute structural engineering advice. Confirm column sizing, bracket ratings, and frost depth requirements with a licensed engineer and your local building department before proceeding.
Column choice is one of many structural decisions — the pre-pour checklist walks through the rest.